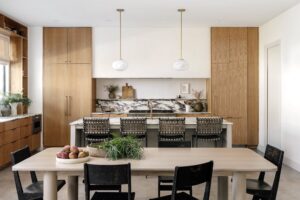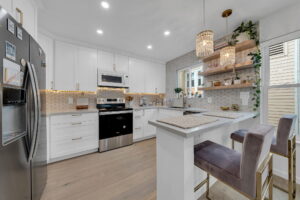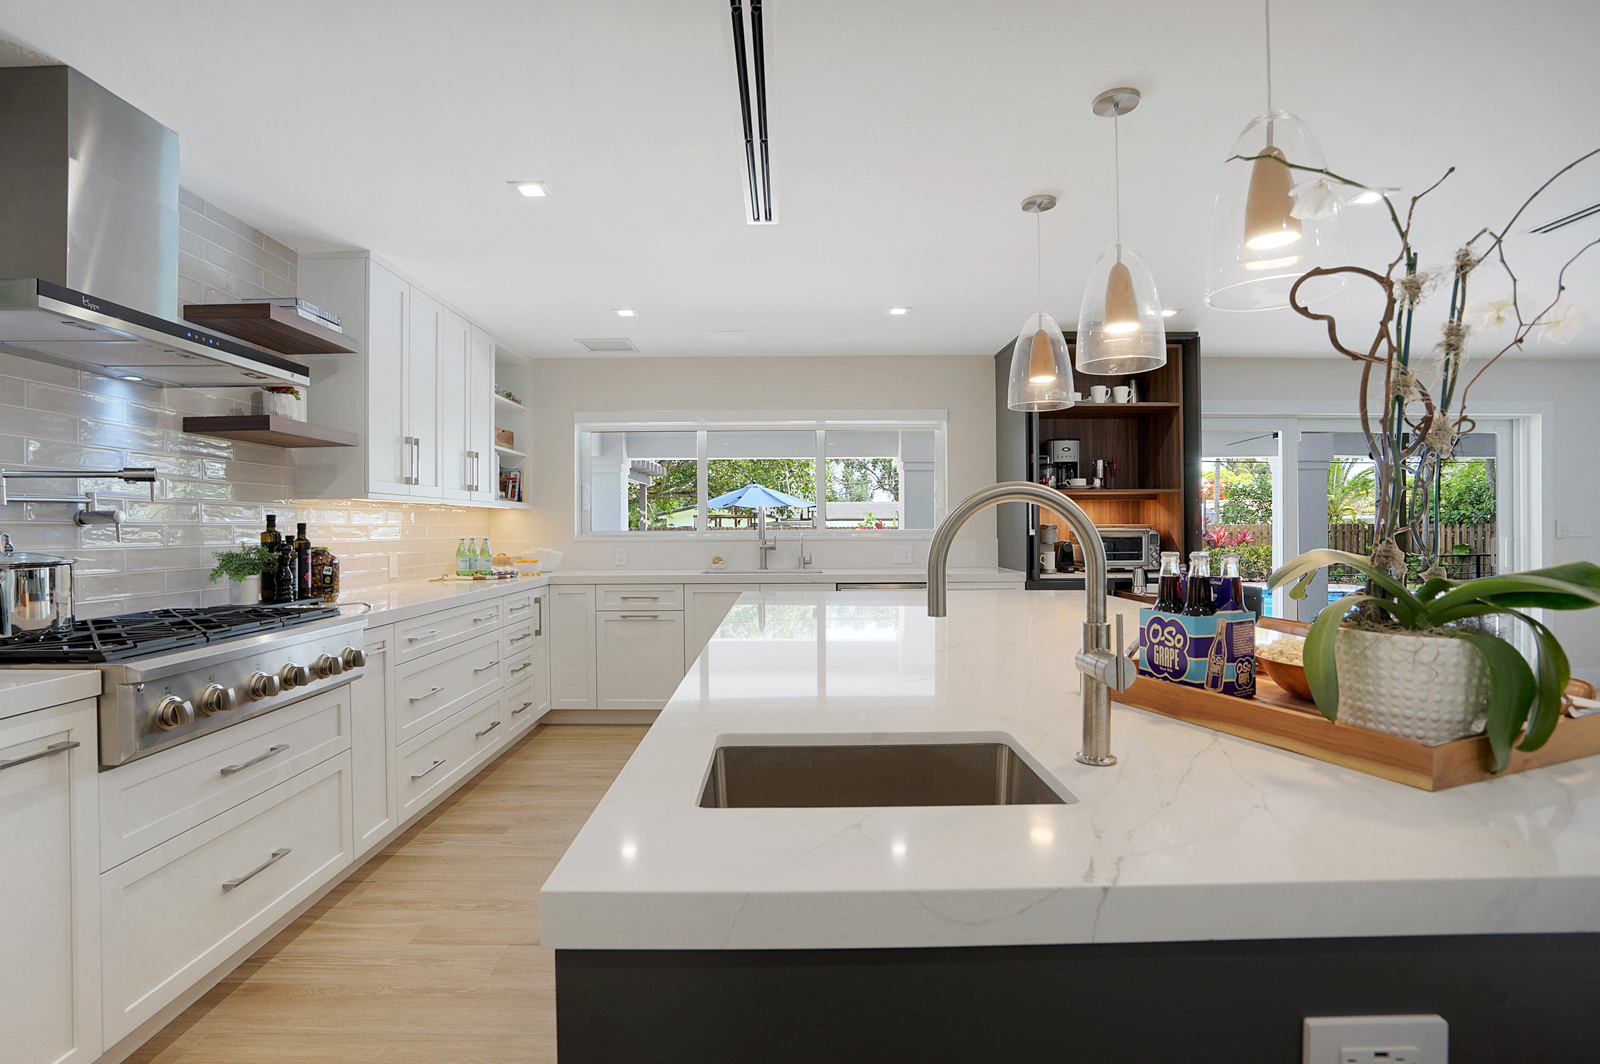
Complete Kitchen Remodeling, From Smarter Layouts and Structural Changes to Cabinetry, Permits, and Construction
Licensed • Insured • Bonded • 15+ Years Experience • Design-Build Experts • Serving Southern California
If you’re remodeling a kitchen in Dana Point, take a minute before choosing cabinets.
Walk into the kitchen and ask yourself what you actually dislike about it.
Is it too separated from the living room?
Do people constantly cross through your cooking space to get outside?
Does a peninsula make an already narrow kitchen feel smaller?
Do you have a great backyard, patio, or view that you barely notice while you’re in the kitchen?
Or is the layout perfectly fine and you really do just need better cabinetry, lighting, countertops, appliances, and finishes?
Those lead to very different remodels.
At Kol & Co., we build complete kitchen renovations throughout Dana Point, the Lantern District, Capistrano Beach, Monarch Beach, Dana Hills, and surrounding neighborhoods.. We’re a licensed, insured, and bonded design-build contractor with 15+ years of experience, and we handle the project from layout planning and permits through construction and final installation.
Schedule a In-Home Consultation Today!
For the full kitchen remodeling projects we typically take on, homeowners should generally plan for approximately:
$40,000–$70,000+
The final cost can be affected by the kitchen size, cabinetry, countertops, appliances, layout changes, wall removal, structural engineering, plumbing and electrical work, flooring and tile, existing conditions, material selections, and permit requirements.
We’ll give you a much more meaningful number after we’ve seen the kitchen and understand what you’re actually proposing.
For kitchens that need more than a surface update. We can take the existing space down to what needs to remain and rebuild it with new cabinetry, countertops, backsplash, flooring, lighting, plumbing fixtures, appliances, electrical work, and finishes.
If the kitchen is in the right part of the house but the layout isn’t working, we can reconfigure cabinetry, move appliances or plumbing, replace an awkward peninsula, improve circulation, and make better use of the available square footage.
We can design the kitchen around more useful storage and prep space with properly sized islands, pantry cabinetry, deep drawers, appliance storage, pull-outs, seating, and other cabinetry solutions—without overcrowding the room.
If the kitchen is only one part of what needs to change, we can coordinate it with new flooring, living-area changes, bathrooms, lighting, structural work, doors and windows, or a larger whole-home renovation so everything is planned and built together.
Every kitchen is different, but a full remodel can involve much more than replacing cabinets and countertops.
Cabinetry determines a large part of how your kitchen functions. We can help plan the cabinet layout around your appliances, storage needs, working clearances, and the way you actually use the room.
A complete remodel may include:
The goal is to avoid ending up with beautiful cabinetry that still leaves you wondering where everything should go.
Learn MoreThis is where a cosmetic kitchen update and a real remodel become very different projects.
Depending on the scope, we can coordinate:
If we're moving major kitchen components, we plan those systems before finishes go in.
Learn More
The kitchen has to connect visually with the rest of the home.
Depending on the project, we may handle:
This becomes especially important in an open-concept remodel where the kitchen, dining room, and living area are visible together.
Learn MoreIf you're changing the footprint rather than simply replacing finishes, we can evaluate:
We want those decisions resolved early because they affect cabinetry, flooring, lighting, plumbing, and almost everything else that follows.
Learn MoreFor the full kitchen remodels we typically build, construction generally takes approximately 6–10 weeks.
That clock doesn’t necessarily start the day you decide to remodel.
Before demolition, we may need to complete:
Layout and design decisions
Cabinet planning
Material selections
Structural engineering
Permit approvals
Cabinet ordering
Appliance coordination
Pre-construction planning
For a complete kitchen remodel, often yes.
Dana Point specifically identifies kitchen renovations among the types of construction for which permits are required.
Exactly what is needed depends on the work.
Moving plumbing, adding or changing electrical circuits, modifying gas or ventilation, and removing structural walls can trigger different permit and plan requirements.
If you’re also changing exterior doors, windows, or other parts of a coastal property, the property location and scope deserve additional review.
We can coordinate the applicable plans, engineering, permit submittals, inspections, and construction as part of the project.

We meet at your Dana Point home, walk the space with you, and understand what you want to change.

We work through the cabinetry, appliances, circulation, structural changes, plumbing, lighting, and other decisions that determine how the kitchen will actually function.

When required, we coordinate engineering and permits. We also work through selections and ordering so we're not making basic design decisions after demolition.

We coordinate demolition, framing, structural work, plumbing, electrical, drywall, flooring, cabinetry, countertops, tile, fixtures, appliances, painting, and inspections.

We complete adjustments and finish work, review the kitchen with you, and close out the project.
We work with homeowners throughout the Lantern District, Capistrano Beach, Monarch Beach, Dana Hills, and surrounding Dana Point neighborhoods.
You don’t need to have the new layout figured out before calling us. Show us what isn’t working—the wall you want to open, the island that takes up too much room, the storage you’re missing, or the kitchen that simply doesn’t fit the way you use your home.
We’ll meet you at the property, look at the space with you, and talk through what makes sense to keep, what could be changed, and what it would take to build it properly.
Kol & Co. handles the project from design and permitting through construction and final completion, so you have one team responsible for bringing it all together.
For the complete kitchen remodels we typically take on, homeowners should generally plan for approximately $40,000–$70,000+. Structural changes, custom cabinetry, appliance selections, plumbing relocation, and premium finishes can push a project higher.
Potentially. We first determine whether the wall is structural and what utilities run through it. If it is load-bearing, our engineer may need to design a beam, posts, footings, or other support.
Sometimes, yes. We evaluate drainage, water, electrical, gas, ventilation, structure, and how the proposed kitchen would work with the surrounding rooms before recommending relocation.
Most full kitchen remodels we take on require approximately 6–10 weeks of construction. Structural work and more complex projects may take longer.
Complete kitchen renovations commonly require permits, particularly when electrical, plumbing, gas, mechanical, or structural work is involved. We can coordinate the applicable permit process for your project.
Yes. Kol & Co. is a design-build contractor. Depending on the project, we can coordinate layout and design, structural engineering, permits, cabinetry, construction, inspections, and final completion.