Complete ADU Design-Build Services, From Site Planning and Engineering to Permits, Utilities, and Construction
Licensed • Insured • Bonded • 15+ Years Experience • Design-Build Experts • Serving Southern California
If you’re considering an ADU in Dana Point, don’t start by choosing a floor plan.
Start with the property.
Where could the ADU actually go? How much usable yard would remain? Can we get utilities to it without unnecessarily tearing up the property? Is a detached unit the best choice, or would converting existing space make more sense? And importantly in Dana Point—is the property within the Coastal Overlay Zone?
Those questions can change the entire project.
Kol & Co. is a licensed, insured, and bonded design-build contractor with 15+ years of residential construction experience. We build detached ADUs, attached ADUs, garage conversions, and other accessory living spaces throughout Dana Point.
We can take the project from the first property evaluation through design, engineering, permits, site work, utilities, construction, kitchens, bathrooms, finishes, and final inspections. Schedule Your ADU Property Consultation Today!
This is an important question to answer early.
ADUs within Dana Point’s Coastal Overlay District may be subject to additional requirements under the City’s Local Coastal Program, so the rules and approval process can differ from properties elsewhere in Dana Point.
Before developing the plans, we verify the property’s location and which requirements apply to the project.
Already have an ADU or accessory space that needs to be larger? We can evaluate adding a bedroom, expanding the living area, improving the kitchen or bathroom, or reconfiguring the existing space based on the structure and property requirements.
Planning an ADU while also remodeling or expanding the main house? We can coordinate both projects together, including design, structural work, utilities, permits, construction access, and sequencing, so the improvements work together across the property.
An ADU is essentially a small home. We coordinate the planning, site work, building systems, and finishes needed to take the project from an idea to completed living space.
Before construction starts, we need to turn what fits your Dana Point property into a buildable plan.
Depending on the project, we can coordinate:
For Dana Point properties, we also identify property-specific and Coastal Zone considerations early in the planning process.
Learn MoreFor a new detached or attached ADU, the work starts well before the interior finishes.
Construction may include:
We also consider site access, slope, drainage, and how construction will work around the existing home.
Learn More
An ADU needs the same essential building systems as a home.
Depending on the project, we coordinate:
Utility locations are something we evaluate early because they can significantly affect the scope and cost of an ADU.
Learn More
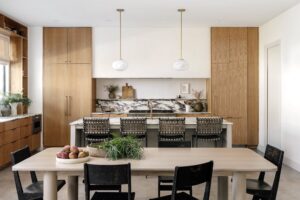
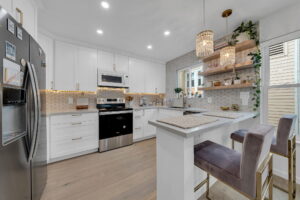
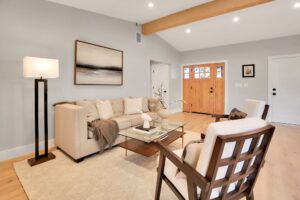
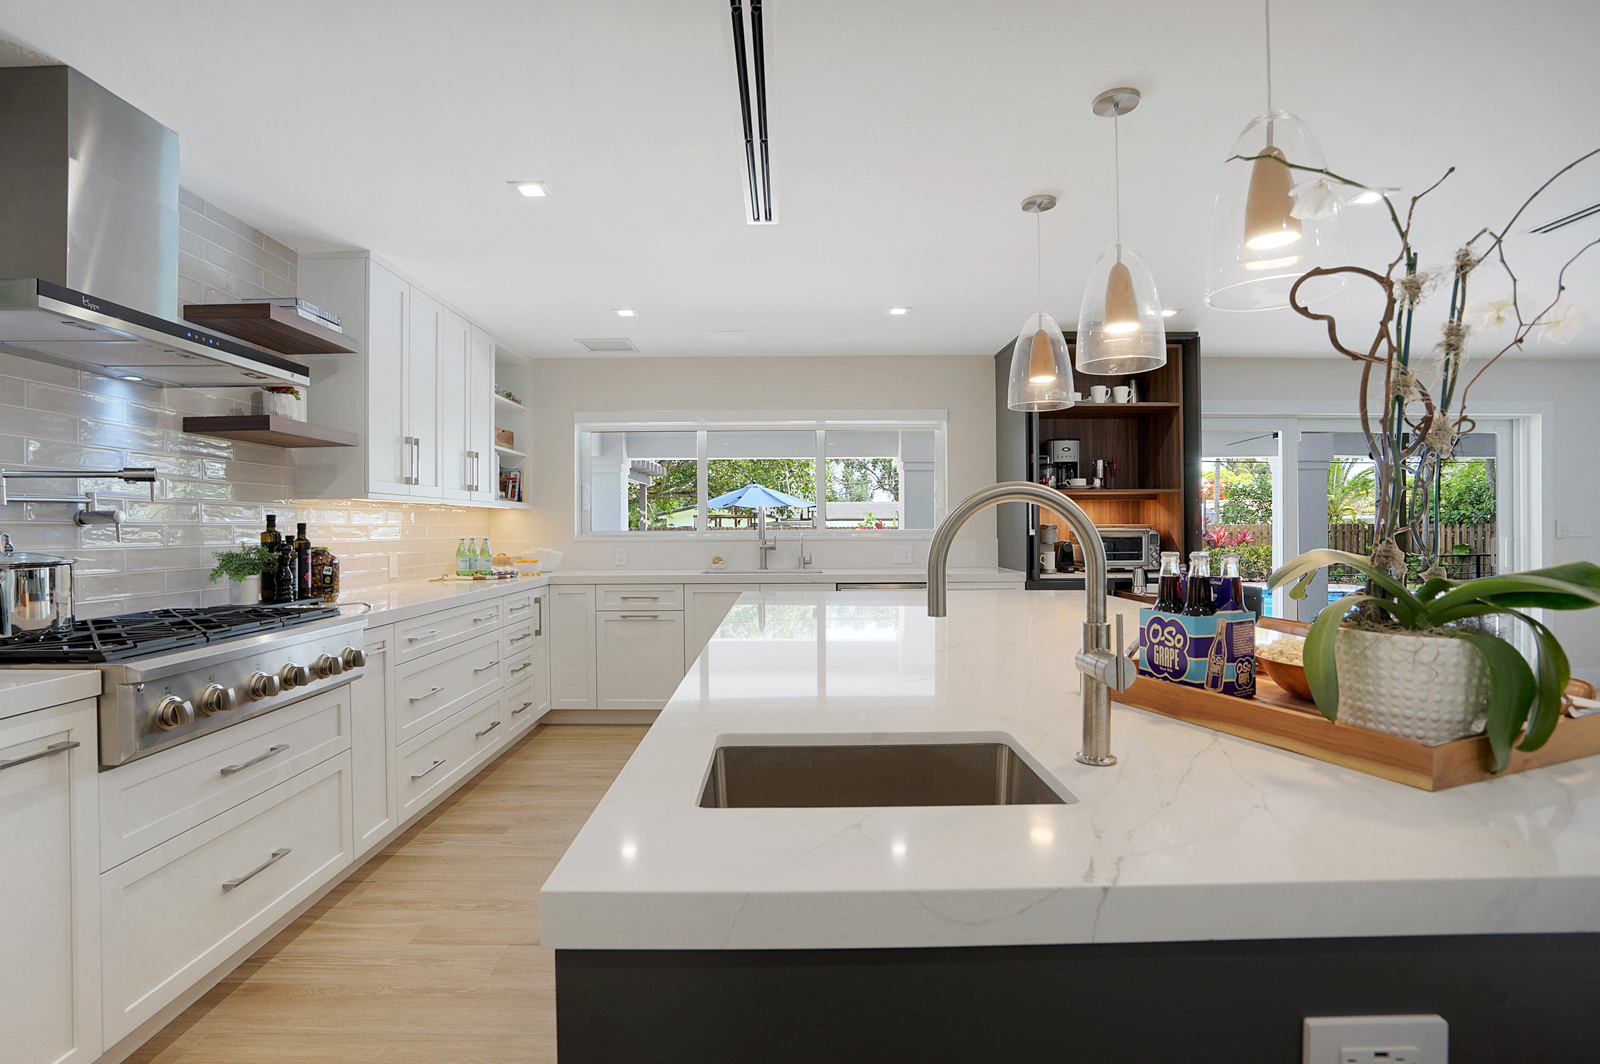
Once the structure and systems are in place, we complete the ADU as an actual living space.
That can include:
From the foundation underneath it to the kitchen cabinets inside it, the goal is one coordinated ADU project—not a homeowner trying to manage separate pieces of the build.
Learn MoreThe exact requirements depend on the property and ADU type, but key Dana Point standards include:
Because the rules can vary by property, we verify the applicable size, setbacks, height, parking, and Coastal Zone requirements before developing the plans.
For a complete ADU project, homeowners should generally plan for approximately:
12 Months From Planning Through Completion
The actual schedule depends on project complexity, corrections during plan review, site conditions, utility work, material selections, and the type of ADU being built.
Yes. ADUs in Dana Point require City review and applicable building permits. The City recommends confirming requirements early in the design process before submitting plans through its eTRAKIT permit portal.
Depending on the project, plans may need to show the site layout, floor plans, elevations, setbacks, utilities, structural details, and applicable energy requirements.
Kol & Co. can coordinate the design, engineering, permits, construction, inspections, and completion of your ADU project.

We meet at your Dana Point property to review the available space, existing structures, access, slope, utilities, and Coastal Zone considerations before deciding where and how the ADU should be built.

We determine the appropriate ADU type, size, location, layout, and connection to the existing property based on your goals and applicable requirements.
We coordinate the architectural plans, structural engineering, Title 24 documentation, and applicable Dana Point permit submittals needed to prepare the project for construction.
We coordinate the build from site work and foundation through framing, utilities, plumbing, electrical, HVAC, roofing, kitchen, bathroom, and finishes.

We coordinate required City inspections, complete the remaining details and finishes, and walk the finished ADU with you before project completion.
We work with homeowners throughout Dana Point, the Lantern District, Capistrano Beach, Monarch Beach, Dana Hills, Sea Canyon, Dana Knoll, and surrounding neighborhoods.
You don’t need plans before you call us.
If you have a Dana Point property and you’re wondering where an ADU could go, what type makes sense, how large it could be, what it might cost, or what the permitting process will involve, that’s enough to start.
We’ll meet you at the property, look at the available space and existing conditions, discuss how you want to use the unit, and help determine the right next step.
Many residential properties can accommodate an ADU, but what can be built depends on the property, proposed ADU type, applicable development standards, and whether the property is within the Coastal Overlay Zone. We recommend evaluating the actual property before deciding on a floor plan.
For complete ADU projects, homeowners should generally plan for approximately $200,000–$500,000+. Size, site access, slope, utilities, foundation requirements, finishes, and property-specific permitting requirements can all affect cost.
A complete project can take approximately 12 months from planning through construction and final completion. The actual timeline depends on design, engineering, City review, project complexity, material lead times, and construction.
Yes. Kol & Co. can coordinate the applicable design, engineering, permit documentation, City submittals, construction, inspections, and completion as part of the project.