Turn Your Backyard, Garage or Available Property Space Into a Well-Planned ADU, With Design, Permitting and Construction Managed From Start to Finish.
Licensed • Insured • Bonded • 15+ Years Experience • Design-Build Experts • Serving Southern California
Building an ADU in San Juan Capistrano starts with more than choosing a floor plan. The first questions are usually about the property itself: Where can the ADU fit? How large can it be? What setbacks apply? Can an existing garage be converted? Will utilities, grading, fire requirements, an HOA, or site conditions affect the project?
Kol & Co. helps homeowners work through those questions before moving into construction.
We design and build detached ADUs, attached ADUs, garage conversions, Junior ADUs (JADUs), and custom accessory dwelling units throughout San Juan Capistrano.
As a licensed, insured, and bonded design-build contractor with 15+ years of experience, we can coordinate the project from early site evaluation through design, engineering, permits, construction, inspections, and final completion.
Schedule Your ADU Consultation Today!
For many properties, yes.
The City states that single-family residential properties can be developed with an ADU of up to 800 square feet when applicable City standards are met, and larger ADUs may be permitted under certain conditions.
But knowing that an ADU is allowed and knowing what makes sense on your specific lot are two different things.
Before developing the plans, we look at factors such as:
That early feasibility work helps establish a realistic direction before spending time designing an ADU that may need substantial changes during City review.
San Juan Capistrano defines a JADU as no more than 500 square feet and contained entirely within an existing or proposed single-family residence. Specific deed-restriction and owner-occupancy rules can apply depending on the JADU configuration.
If you’re also considering changes to the main house, garage, driveway, utilities, exterior areas, or other parts of the property, we can evaluate how those improvements should be coordinated rather than designing the ADU in isolation.
An ADU is essentially a small home. We coordinate the planning, site work, building systems, and finishes needed to take the project from an idea to completed living space.
Before construction, we need to determine what fits the property and what San Juan Capistrano will require for the proposed ADU.
Depending on the project, we can coordinate:
We also consider setbacks, ADU height, existing structures, utilities, access, HOA requirements, and flood-zone conditions where applicable before the design is finalized.
Learn MoreFor a new detached or attached ADU, construction starts with preparing the site and building the structure correctly.
Depending on the project, work may include:
San Juan Capistrano properties can have different lot configurations, grades, access conditions, and existing improvements, so we evaluate how the new ADU will actually be built on the site, not just where it fits on a plan.
Learn MoreAn ADU needs the same essential building systems as a home, and utility planning can have a significant impact on the project.
Depending on the design, we can coordinate:
For San Juan Capistrano ADUs, utility planning can also involve applicable provider requirements and sanitation clearance from Santa Margarita Water District, so we account for these items during planning rather than waiting until construction.
Learn MoreOnce the structure and building systems are complete, we finish the ADU as a functional, independent living space.
That can include:
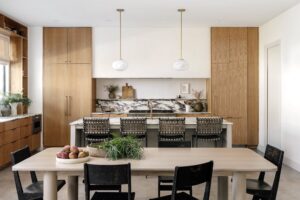
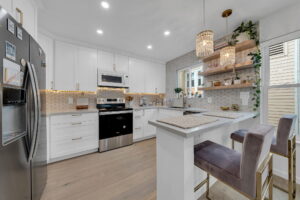
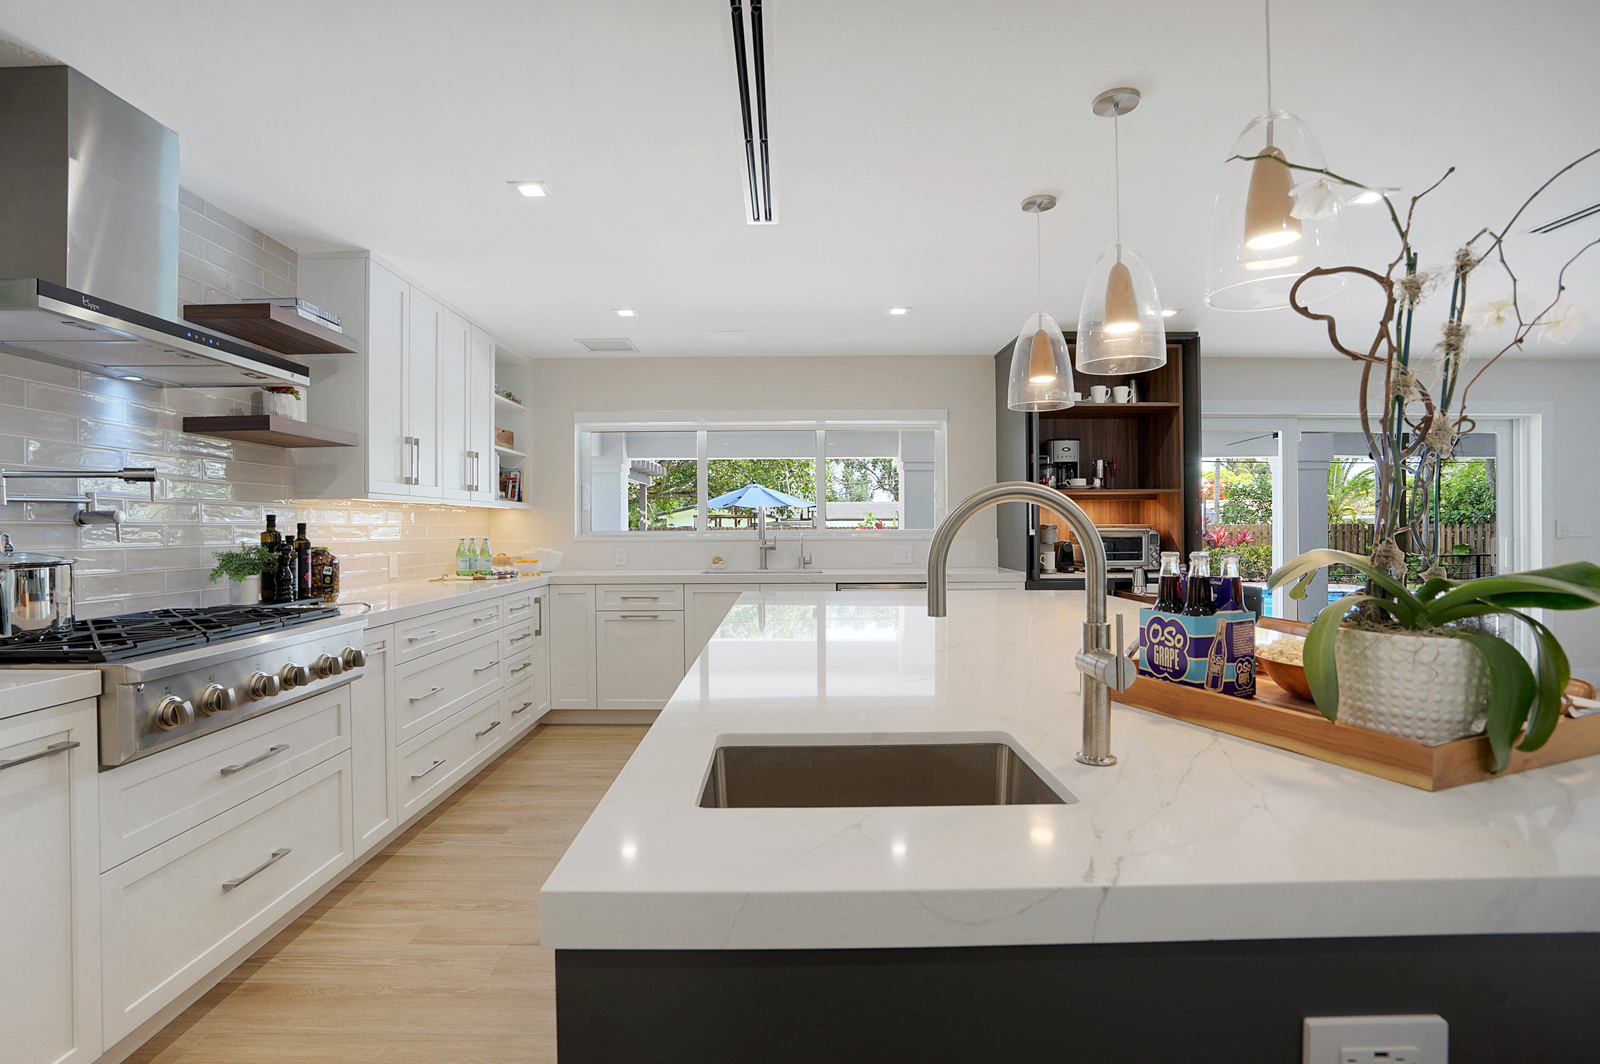
The kitchen, bathroom, storage, and living areas are planned around the ADU's available square footage so the finished unit uses the space efficiently and feels like a complete home—not an addition squeezed onto the property.
Learn MoreThe exact requirements depend on the property, ADU type, and City review path, but key San Juan Capistrano standards include:
Because San Juan Capistrano uses different ADU review paths and requirements can vary by property, we verify the applicable size, setbacks, height, utilities, site conditions, and permitting requirements before developing the plans.
For the ADU projects we typically take on, homeowners should generally plan for approximately $200,000–$500,000+, depending on the project.
The final investment can be affected by the ADU size and type, site conditions, foundation and structural requirements, grading, utility connections, kitchen and bathroom specifications, engineering, solar, cabinetry, finishes, and overall scope of construction.
We generally plan for approximately 12 months from design and permitting through construction, although the actual timeline depends on the property and scope.
The process typically includes feasibility and site evaluation, ADU design, engineering, preliminary Planning review, permit preparation and City review, required agency clearances, construction, inspections, and final approval.

We start at your San Juan Capistrano property, discuss how you plan to use the ADU, and evaluate the available space, existing structures, setbacks, access, utilities, and site conditions.

We develop the site plan and floor plan around the property and your priorities, including unit size, bedrooms, kitchen, bathroom, storage, windows, privacy, and outdoor connections.

We coordinate the applicable engineering, construction documents, Planning review, Building permit process, and required agency clearances.

Once permits are approved, we coordinate construction from site preparation and foundation through framing, utilities, roofing, interiors, kitchen, bathroom, finishes, and required inspections.

We complete the final details, coordinate applicable final inspections, address remaining punch-list items, and bring the ADU through completion.
We work with homeowners throughout Marbella, Hunt Club, San Juan Hills, Mission Woods, Capistrano Royale, Los Rios, the Mission District, and surrounding San Juan Capistrano neighborhoods.
If you’re considering an ADU, the best first step is understanding what your San Juan Capistrano property can realistically support.
We’ll look at the available space, existing house and garage, setbacks, access, utilities, site conditions, and how you want to use the new unit. From there, we can help determine whether a detached ADU, attached ADU, garage conversion, or JADU makes the most sense.
Kol & Co. can then coordinate the project from design and engineering through permits, construction, inspections, and final completion.
In many cases, yes. The City states that single-family residential properties can have an ADU of up to 800 sq. ft. when applicable standards are met, with larger ADUs possible under certain conditions.
The allowable size depends on the ADU type, property, existing home, and applicable development standards. An 800 sq. ft. ADU is protected under qualifying circumstances, while larger ADUs may be allowed depending on the project.
New ADUs subject to the City’s applicable development standards generally have 4-foot side and rear setbacks. Different rules can apply to conversions and existing structures.
A new detached ADU requires solar PV under the City’s current guidance. The City states that final inspection will not be conducted until the required PV system is installed and approved.
For the ADU projects we typically take on, homeowners should generally plan for approximately $200,000–$500,000+. The final cost depends on the ADU type and size, site conditions, utilities, foundation, engineering, kitchen and bathroom specifications, materials, and finishes.
Yes. Kol & Co. coordinate the applicable property evaluation, ADU design, engineering, plans, permits, agency requirements, construction, inspections, and final completion as one design-build project.