Remodeling an Older Santa Ana Home? We Handle the Layout Changes, Structural Work, Design, Permits, and Construction From Start to Finish
Licensed • Insured • Bonded • 15+ Years Experience • Design-Build Experts • Serving Southern California
Planning to open up an older floor plan, rebuild your kitchen and bathrooms, remove walls, or renovate most of the house at once? We help Santa Ana homeowners figure out what can actually be changed—and then handle the project from planning and permits through construction.
A lot of remodeling conversations start with questions like:
Can this wall come out? Can we make the kitchen larger? Can we move the plumbing? Can this bathroom be expanded? Should we remodel everything at once instead of room by room?
Those are the questions we look at before getting too far into finishes.
Kol & Co. is a licensed, insured, and bonded design-build contractor with 15+ years of experience handling kitchen remodels, bathroom remodels, full home renovations, structural changes, ADUs, additions, and major residential construction.
We work throughout Floral Park, West Floral Park, Park Santiago, Washington Square, Wilshire Square, Heninger Park, and surrounding Santa Ana neighborhoods. Have a layout or remodeling idea you’re not sure is possible? Show us the house and let’s talk through it. Schedule Your In-Home Consultation Today!
For the types of projects we typically take on, homeowners should generally plan around:
The final cost depends on the project scope, existing conditions, layout or structural changes, plumbing and electrical work, material selections, and permitting requirements.
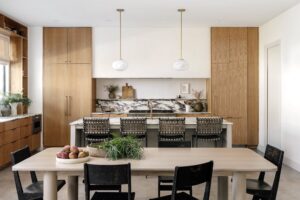
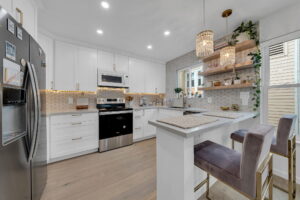
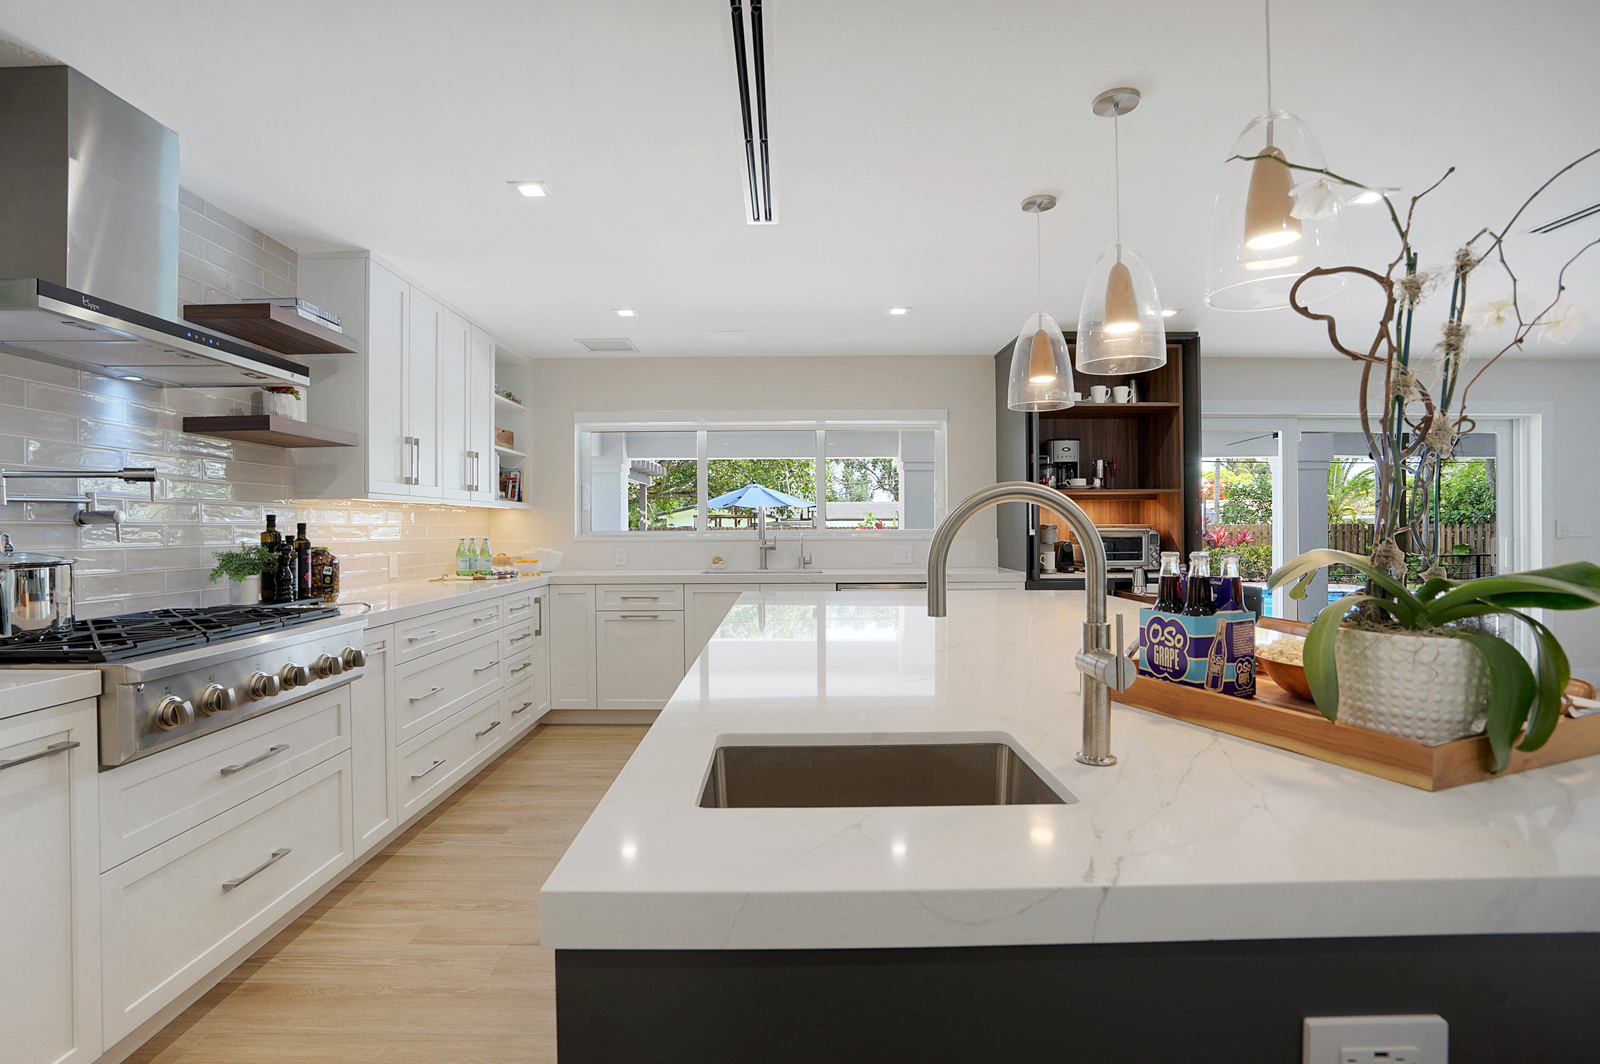
If your kitchen feels closed off, dated, short on storage, or poorly arranged, we can remodel the existing space or change the layout entirely. That can include removing or modifying walls, relocating appliances and plumbing, adding an island, installing cabinetry and countertops, upgrading lighting and electrical, and completing the finishes.
We handle complete bathroom remodels, from replacing an outdated shower and vanity to changing the room’s layout. Depending on the existing conditions, we can enlarge showers, replace tubs, relocate plumbing fixtures, improve storage, update lighting and ventilation, and rebuild the room with new tile and finishes.
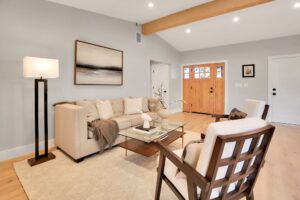
If you’re updating most of the house, we can coordinate the remodel as one project rather than treating the kitchen, bathrooms, flooring, lighting, and structural changes separately. Full remodels can include floor-plan changes, kitchen and bathroom remodeling, electrical and plumbing upgrades, flooring, doors, millwork, finishes, and other improvements throughout the home.
Considering a detached ADU, attached ADU, or garage conversion? We can evaluate the property, develop the project around the available space and applicable requirements, coordinate plans and permitting, and build the ADU through completion.
For homeowners building from the ground up, we coordinate the project from early planning and design through engineering, permitting, construction, inspections, and completion.
Every home and scope is different, but for the larger remodeling projects we take on, the work often goes well beyond replacing finishes.
If the existing floor plan no longer works, we can evaluate how the home can be reconfigured—not just how it can be updated.
Depending on the project, this may include:
When several areas of the home need work, we can coordinate the kitchen and bathrooms as part of the larger renovation instead of treating them as separate projects.
This may include:
This is especially important when remodeling an older Santa Ana home. Before everything gets covered with new finishes, the existing systems may need attention.
Depending on the home's condition and scope, we can address:
Once the layout, structural work, and major systems are addressed, we bring the different rooms together with the finishes you actually see and use every day.
This can include:
Learn More
Once construction begins, the projects we typically handle take approximately:
Bathroom remodel: 3–5 weeks
Kitchen remodel: 6–10 weeks
Full home remodel: 4–8 months
ADU: approximately 12 months including plans and permitting
Custom home: approximately 18 months including planning and permitting
Structural changes, custom materials, plan revisions, engineering, inspections, and permit review can extend the overall schedule.
It depends on what you’re changing.
A straightforward cosmetic update is very different from removing a wall, relocating plumbing, changing electrical systems, expanding the home, or building an ADU.
Permits may be required when the scope involves work such as:
Structural changes
Load-bearing wall removal
Electrical modifications
Plumbing modifications
Mechanical work
Additions
Major layout changes
ADU construction
Other work regulated by the City
If structural work is involved, engineering may also be required.
We review the proposed scope during planning so permitting and engineering can be considered before construction starts rather than becoming an unexpected issue halfway through the remodel.
For designated historic properties, additional review requirements may also apply to certain alterations.

We visit your Santa Ana home, discuss what you want to change, review the existing conditions, and identify potential layout, structural, or permitting considerations.

We develop the plans and details needed for the remodel, including layouts, material selections, and structural engineering when required.

We coordinate required permits and approvals while confirming the project scope, selections, and construction schedule.

Our team manages the remodel from demolition and rough work through installations, finishes, and inspections.

We walk the completed project with you, review the work, and address remaining details before completion.
We work with homeowners throughout Floral Park, West Floral Park, Park Santiago, Washington Square, Wilshire Square, Heninger Park and surrounding Santa Ana neighborhoods.
You don’t need to have every finish selected or the entire project figured out before contacting us.
If you’re considering remodeling your kitchen, bathroom, most of your home, changing the layout, adding living space, or building an ADU in Santa Ana, we can start by looking at the property and discussing what you want to accomplish.
We’ll help you understand the scope, what may be feasible, and the next steps before you make major decisions about the project.
Full home remodeling projects we typically take on can range from approximately $200,000–$500,000+, depending on the home’s size, existing conditions, scope, structural work, and finish selections. Kitchens generally run $40,000–$70,000+, while bathrooms generally run $25,000–$40,000+.
A kitchen remodel typically takes around 6–10 weeks, a bathroom around 3–5 weeks, and a full home remodel approximately 4–8 months after permitting. Larger or structurally complex projects can take longer.
It depends on the work. Structural modifications and many plumbing, electrical, mechanical, addition, and major remodeling projects can require permits. We review the proposed scope during planning and coordinate permitting when required.
Potentially. We first need to determine whether the wall is load-bearing and how removing or modifying it would affect the structure. Structural engineering may be required before the work can be permitted and built.
Yes. Kol & Co. uses a design-build approach, allowing the design, engineering, permitting, construction, and project coordination to be handled as part of the overall project.