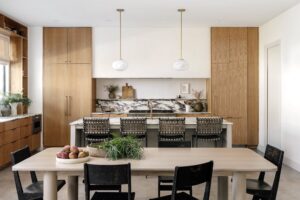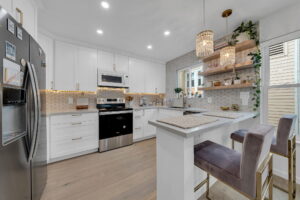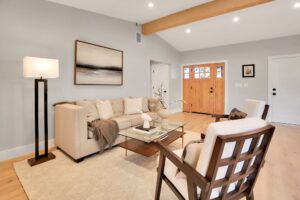
From Opening Up the Floor Plan to Rebuilding the Kitchen From the Ground Up, We Handle Design, Structural Changes, Permits, and Construction Under One Team
Licensed • Insured • Bonded • 15+ Years Experience • Design-Build Experts • Serving Southern California
If you’re considering a kitchen remodel in Santa Ana, you’ve probably already figured out what bothers you about the current space.
Maybe the kitchen feels boxed in. The island is too small—or there isn’t one. Storage is limited. Appliances are in awkward locations. The kitchen is separated from the living room by a wall. Or you’re remodeling an older Santa Ana home and aren’t sure how much of the existing layout can realistically be changed.
Those are the things we want to understand first.
We look at how you use the kitchen, what isn’t working, and what the existing home will allow before deciding where cabinets and finishes should go. If improving the kitchen means moving plumbing, changing electrical, removing a wall, adding structural support, or reworking adjoining spaces, we can plan those changes as part of the remodel.
Kol & Co. is a licensed, insured, and bonded design-build contractor with 15+ years of experience, handling kitchen remodeling from the initial site visit through design, engineering when needed, permits, construction, cabinetry, countertops, and final finishes.
Tell us what isn’t working in your kitchen. We’ll start there. Schedule Your In-Home Consultation Today!
For the full kitchen remodels we typically take on, homeowners should generally plan around:
$40,000–$70,000+
What moves a kitchen toward the higher end—or beyond that range—is usually the scope rather than one individual finish. The final cost can be affected by the kitchen size, cabinetry, countertops, appliances, layout changes, wall removal, structural engineering, plumbing and electrical work, flooring and tile, existing conditions, material selections, and permit requirements.
If you’re ready to replace the existing kitchen from top to bottom, we can handle the entire remodel—including demolition, cabinetry, countertops, backsplash, flooring, lighting, plumbing, appliances, painting, and final finishes.
If the current layout feels cramped or awkward, we can evaluate moving appliances, relocating the sink, changing cabinetry, enlarging openings, improving traffic flow, and using adjoining space to create a kitchen that works better.
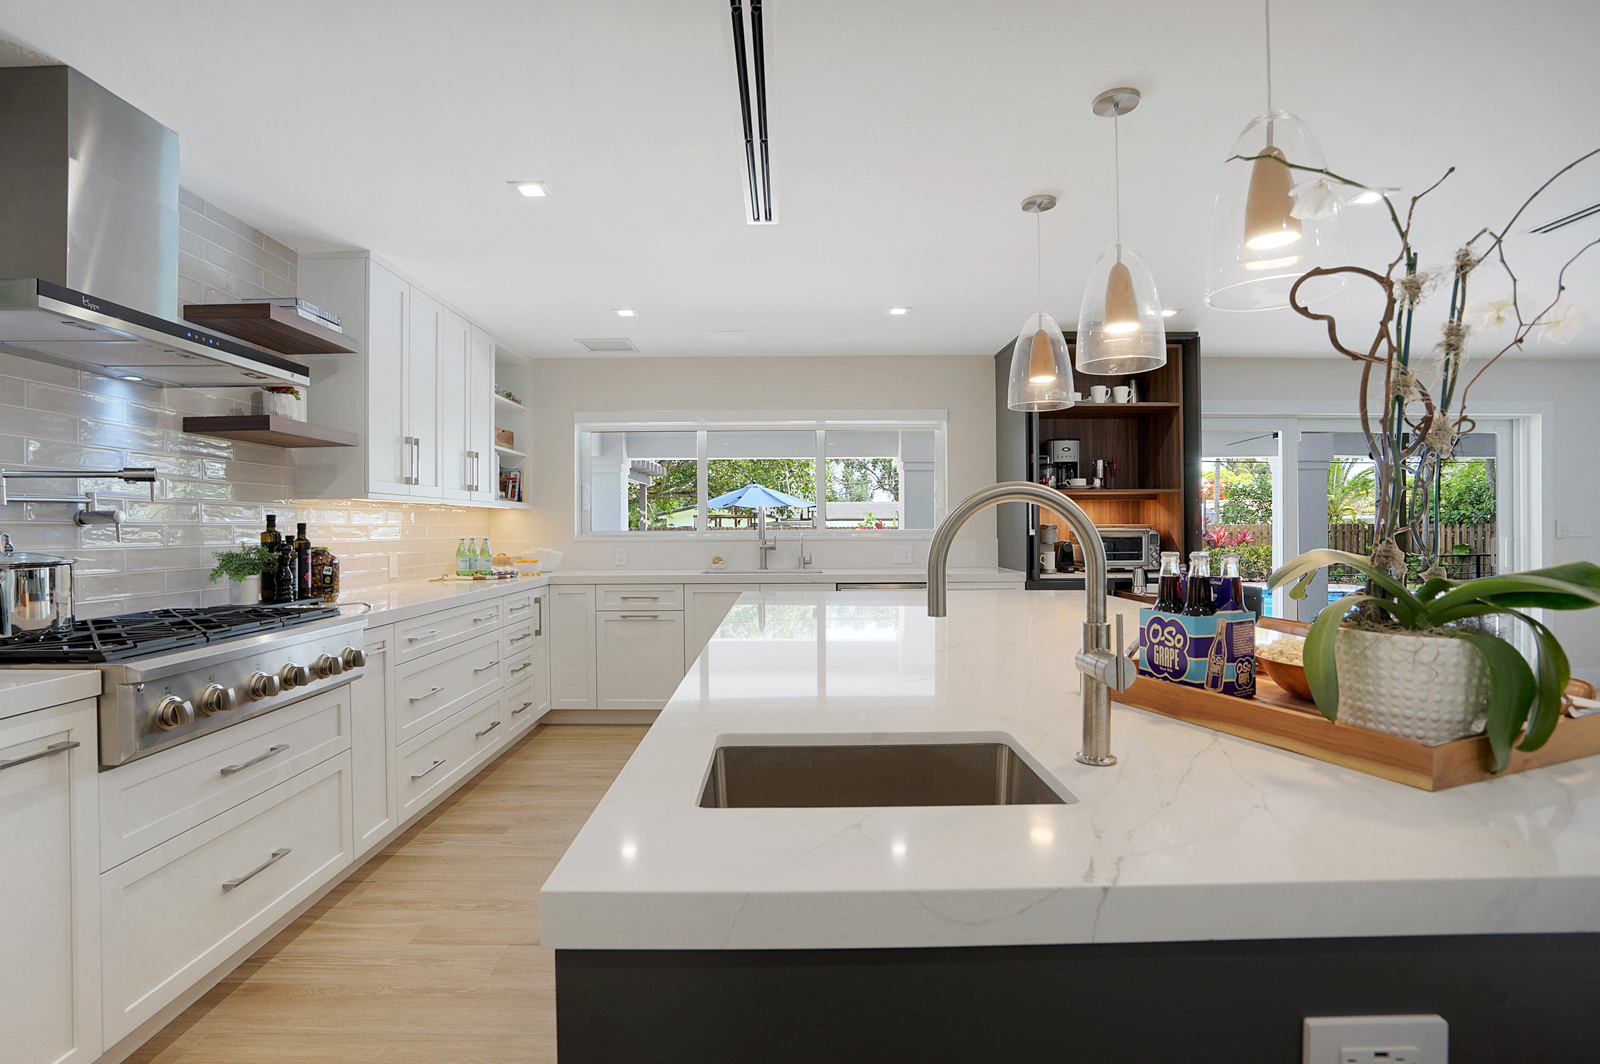
Need more prep space, seating, or storage? We can design and build an island around the available space and incorporate cabinetry, drawers, seating, outlets, lighting, sinks, or appliances where appropriate.
If you’re remodeling more than the kitchen, we can coordinate bathrooms, flooring, structural changes, plumbing and electrical upgrades, and adjoining living spaces as one larger renovation—so the work is planned together instead of room by room.
Every kitchen is different, but a full remodel can involve much more than replacing cabinets and countertops.
This is where we make the kitchen work better day to day—not just look different.
Depending on your project, this can include:
If we're changing the layout, the systems behind the kitchen may need to change with it.
We can coordinate:
Learn More
If keeping the same footprint doesn't solve the problem, we can evaluate changing the room itself.
This may include:
The final details bring the kitchen together and connect it with the surrounding home.
Your remodel may include:
Learn More
For the kitchen remodels we typically handle, construction generally takes approximately 6–10 weeks.
Projects requiring design, engineering, or permits will also need planning and approval time before construction begins.
We establish the scope and expected schedule before the build starts so you have a clearer idea of what to expect.
It depends on the scope.
Replacing finishes is different from removing walls or relocating plumbing and electrical.
A permit may be required when the kitchen remodel involves:
Structural wall removal
New or modified electrical work
Plumbing changes
Mechanical work
New or enlarged openings
Other work requiring City approval
If a wall is load-bearing, structural engineering may also be required before it can be modified or removed.
As part of our design-build process, we identify these requirements during planning and coordinate applicable plans, engineering, and permitting before construction.

We visit your Santa Ana home, look at the existing kitchen, discuss what isn't working, and talk through the changes you're considering.

We develop the kitchen layout, cabinetry plan, material selections, and other project details. If structural changes are involved, we coordinate engineering when required.

We coordinate applicable permits and approvals while confirming materials, project scope, and the construction schedule.

We manage demolition, framing, plumbing, electrical, cabinetry, countertops, tile, flooring, painting, fixtures, and other work included in the project.

We review the completed kitchen with you and address remaining details before project completion.
We work with homeowners throughout Floral Park, West Floral Park, Park Santiago, Washington Square, Wilshire Square, Heninger Park, French Park, Fisher Park, Morrison Park, and surrounding Santa Ana neighborhoods.
You don’t need a finished design to get started.
Show us what’s not working—the cramped layout, the wall you want gone, the storage you don’t have, or the kitchen that simply hasn’t kept up with the rest of your home.
We’ll help you understand what can be changed and what it may take to build it.
For the full kitchen remodels we typically take on, homeowners should generally budget approximately $40,000–$70,000+. Layout changes, cabinetry, structural work, plumbing relocation, electrical upgrades, appliances, and finish selections can all affect the final cost.
Construction typically takes approximately 6–10 weeks for the kitchen remodels we handle. Projects requiring extensive structural work or other complex changes may take longer. Design, engineering, and permitting occur before construction when required.
Often, yes. We can evaluate moving appliances, changing cabinetry, relocating plumbing, adding an island, modifying walls, and changing how the kitchen connects to surrounding rooms.
Potentially. A load-bearing wall must first be evaluated, and structural engineering may be required to determine how the load will be supported after the wall is removed or modified.
Yes. Kol & Co. uses a design-build approach, allowing us to coordinate the kitchen layout, planning, engineering when needed, permits, and construction as one project.