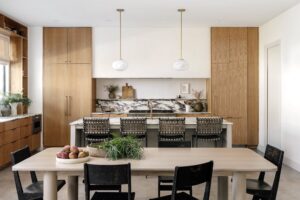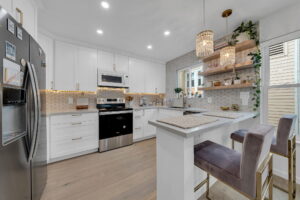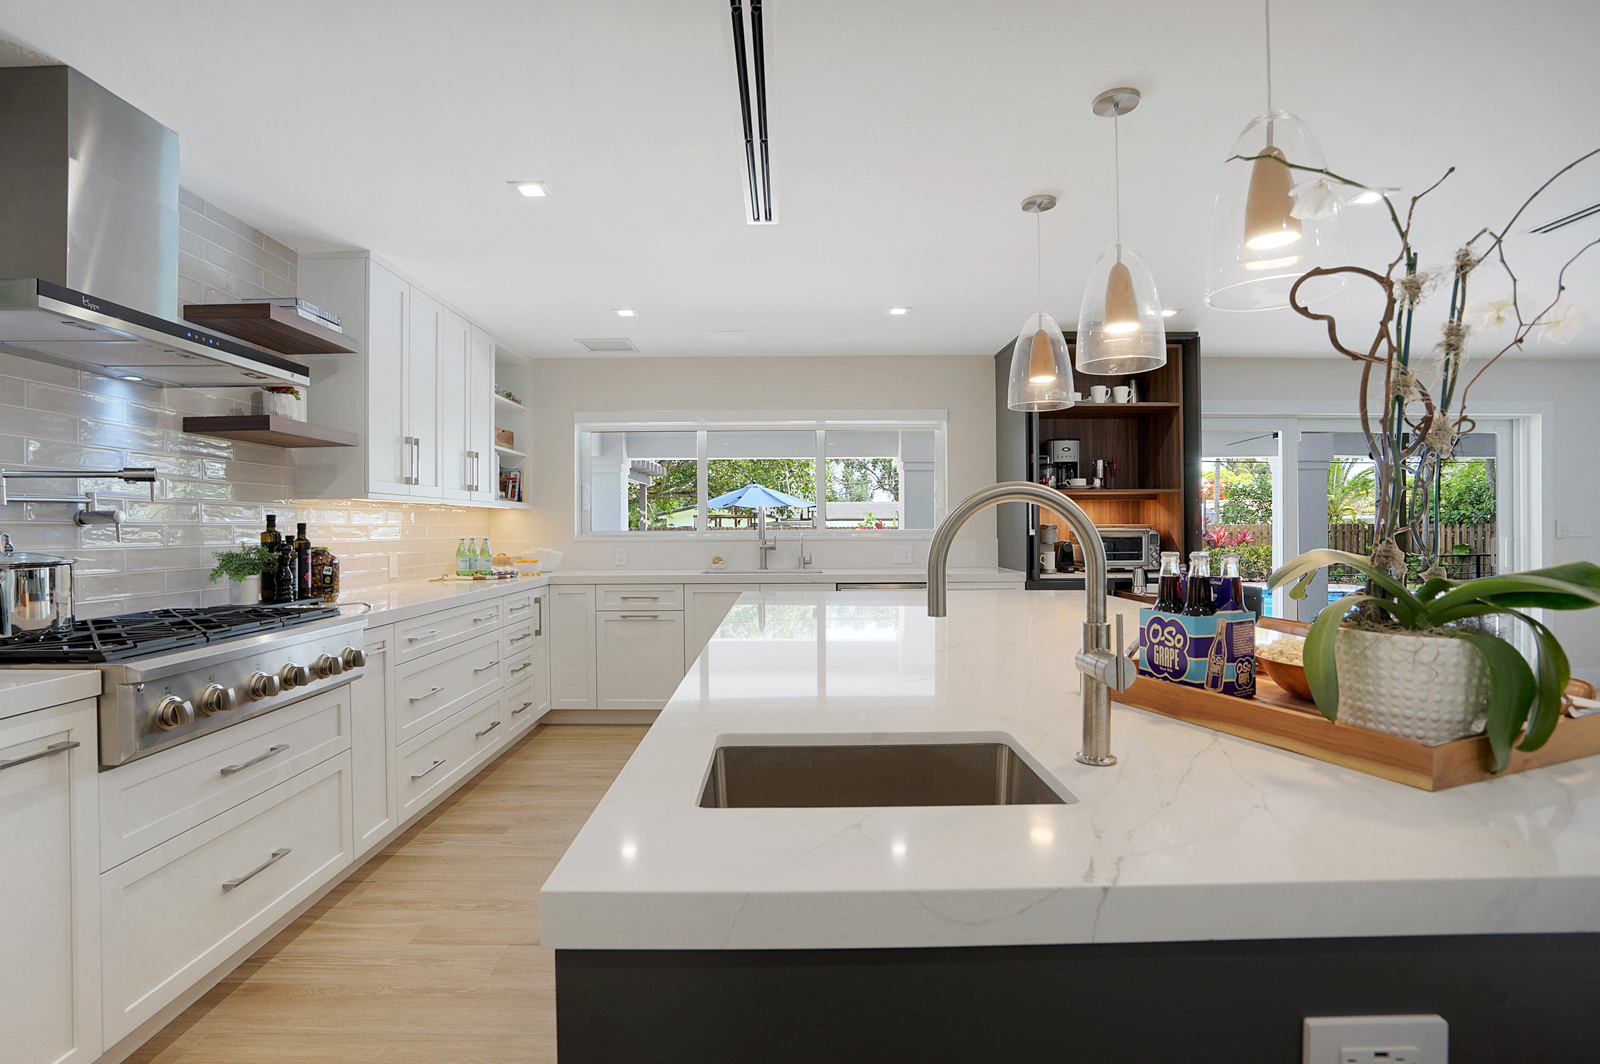
From Better Kitchen Layouts and Larger Islands to Wall Removal, Custom Cabinetry, Permits & Complete Construction—We Handle Your San Juan Capistrano Kitchen Remodel From Start to Finish.
Licensed • Insured • Bonded • 15+ Years Experience • Design-Build Experts • Serving Southern California
If you’re planning to remodel your kitchen in San Juan Capistrano, you may not be looking for the same kitchen with newer cabinets.
You may want to take down the wall separating the kitchen from the family room. You may need a larger island because the existing one interrupts the walkway. Maybe there’s plenty of square footage, but the cabinets, pantry, appliances, and work areas are all in the wrong places.
Those are the projects we like to solve.
Kol & Co. is a licensed, insured, and bonded design-build contractor with 15+ years of experience. We can take your kitchen remodel from the first layout ideas through plans, engineering and permits when required, construction, cabinetry, finishes, inspections, and completion.
Schedule an in-home consultation and show us what isn’t working in your kitchen.
For the full kitchen remodeling projects we typically take on, homeowners should generally plan for approximately $40,000–$70,000+.
The final investment depends on the kitchen size, existing conditions, demolition, cabinetry, countertops, appliances, layout changes, structural work, plumbing and electrical relocation, materials, level of finish, and permitting requirements.
We handle complete kitchen remodels in San Juan Capistrano, including demolition, cabinetry, countertops, flooring, lighting, plumbing, electrical, appliances, and finishes, along with layout and structural changes when needed.
If the kitchen has enough space but doesn’t function well, we can rework cabinet runs, move appliances or plumbing, change the island, and improve the connection to adjoining living and dining areas.
We design islands, seating, pantry storage, custom cabinetry, deep drawers, and appliance storage around your available space so the kitchen is easier to use without compromising circulation.
If you’re also remodeling bathrooms, replacing flooring, opening living spaces, or changing the floor plan, we can coordinate the kitchen as part of the larger renovation so everything works together.
A kitchen remodel doesn’t have to follow the footprint you have now. Depending on the existing structure and building systems, there may be opportunities to make the space work very differently.
Good cabinetry isn't just about the door style.
We look at where you actually need storage and workspace and can incorporate full-height cabinets, pantry storage, deep drawers, appliance storage, larger islands, seating, and custom organizational features into the layout.
Learn More
We coordinate the visible materials so the kitchen feels like one complete space rather than a collection of individual selections.
That can include countertops, backsplash, flooring, cabinet finishes, hardware, plumbing fixtures, lighting, paint, and finish details.
Learn MoreWe can evaluate wall removal, larger openings, appliance relocation, new islands, expanded work areas, and better connections between the kitchen, dining room, and living spaces.
Before walls come down, we determine what needs to happen structurally and how the change affects everything around it.
Learn MoreChanging the layout often means changing what's behind it.
Depending on the project, we can coordinate sink and appliance locations, plumbing changes, electrical circuits and outlets, under-cabinet lighting, recessed lighting, decorative fixtures, ventilation, and other required building-system work.
Learn MoreFor the kitchen remodels we typically take on, construction generally takes approximately 6–10 weeks after permits and pre-construction planning are complete.
The actual timeline depends on the scope.
It depends on the scope of work.
The City of San Juan Capistrano states that finish work such as painting, tile, cabinets, and countertops may be permit-exempt when it doesn’t involve electrical, plumbing, mechanical, or wall, floor, or ceiling modifications.
Permits may be required for:
Wall removal or structural changes
Electrical modifications
Plumbing relocation
Mechanical changes
Wall, floor, or ceiling modifications
The City also has a dedicated Residential Kitchen Remodel guide covering plans and applicable building, electrical, plumbing, mechanical, and energy requirements.

We visit your San Juan Capistrano home, walk through the existing kitchen, discuss what you want to change, and identify any layout, structural, plumbing, electrical, or permitting considerations that could affect the remodel.

We develop the kitchen around your space and priorities, including the layout, cabinetry, island, appliance locations, storage, countertops, lighting, materials, and finishes.

If your remodel requires structural work or permits, we coordinate the applicable plans, engineering, permit documentation, and City review before construction begins.

We coordinate the project from demolition through installation, including the applicable framing, plumbing, electrical, cabinetry, countertops, tile, flooring, lighting, painting, and required inspections.

We complete the final installations and details, walk through the remodeled kitchen with you, and address any remaining punch-list items before completion.
We work with homeowners throughout Marbella, Hunt Club, San Juan Hills, Mission Woods, Capistrano Royale, Los Rios, the Mission District, and surrounding San Juan Capistrano neighborhoods.
Whether you want to open up the layout, remove a wall, build a larger island, improve storage, or completely rebuild your kitchen, we’ll help you determine what makes sense for your home and what it will take to build it.
From design and permits to construction and final completion, Kol & Co. can manage the entire kitchen remodel under one experienced design-build team.
Schedule your in-home consultation and let’s take a look at your kitchen.
For the full kitchen remodels we typically take on, homeowners should generally plan for approximately $40,000–$70,000+. The final cost depends on the size, cabinetry, materials, appliances, layout changes, structural work, plumbing, electrical, and level of finish.
Most of our kitchen remodeling projects take approximately 6–10 weeks for construction after permits and pre-construction planning are complete. More complex structural or layout changes can take longer.
Potentially. We first determine whether the wall is structural and whether electrical, plumbing, HVAC, or other systems run through it. Load-bearing wall removal typically requires structural engineering and appropriate permits.
It depends on the work. Finish-only improvements may qualify for an exemption, but changes involving electrical, plumbing, mechanical systems, walls, floors, ceilings, or structural work can require permits.
Yes. As a design-build contractor, we can coordinate the applicable design, engineering, permit documentation, construction, and inspections for the project.