19th St Whole Home Remodel in Costa Mesa, CA

The 19th St project brings a consistent material palette across the kitchen, living and dining areas, bathrooms, and bedroom. Warm wood, muted green cabinetry, natural stone tones, textured tile, soft white walls, and aged-brass finishes repeat throughout the home without making every room look the same.

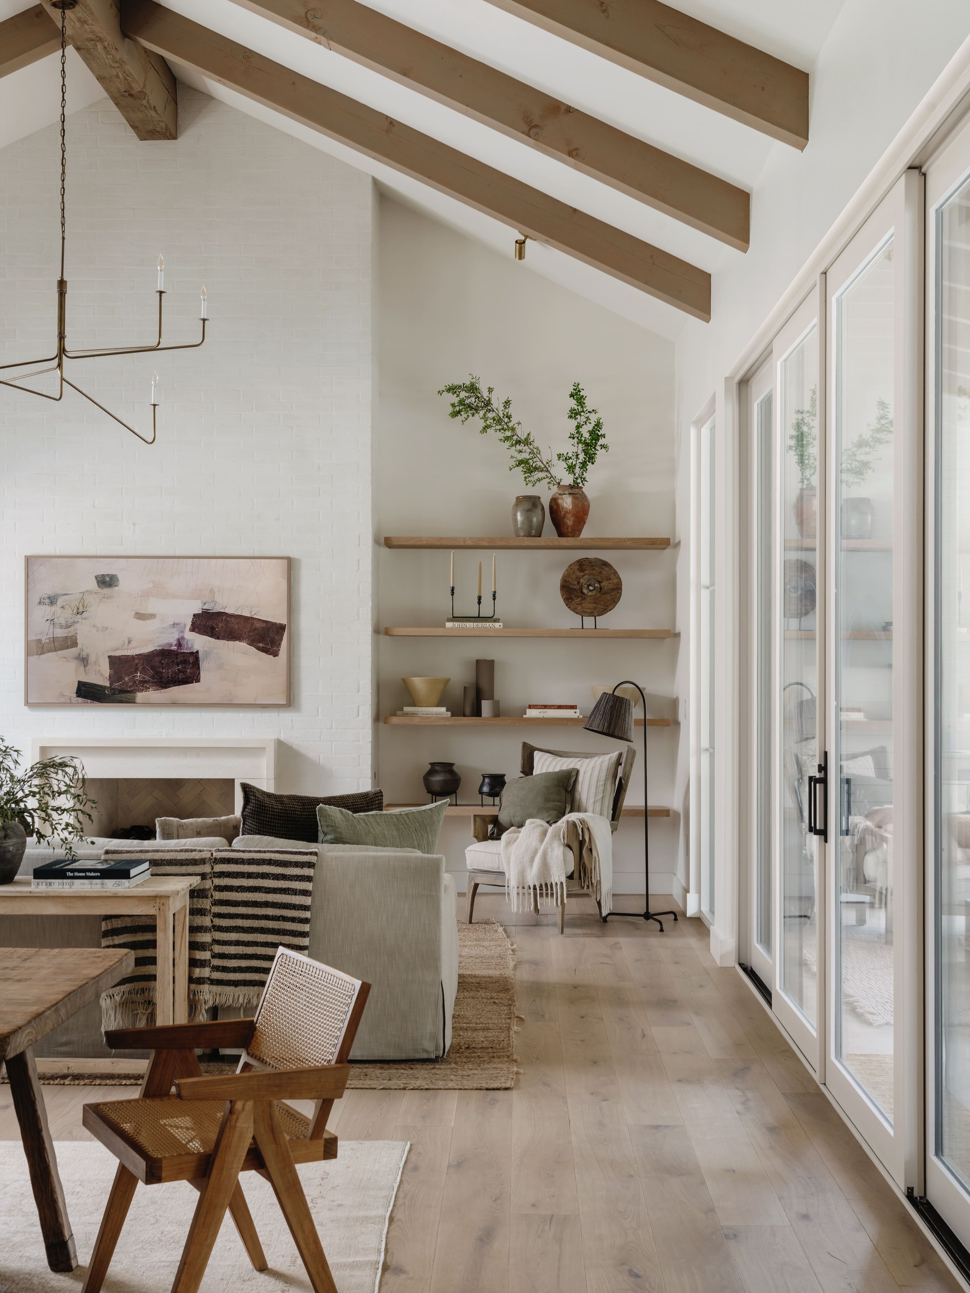
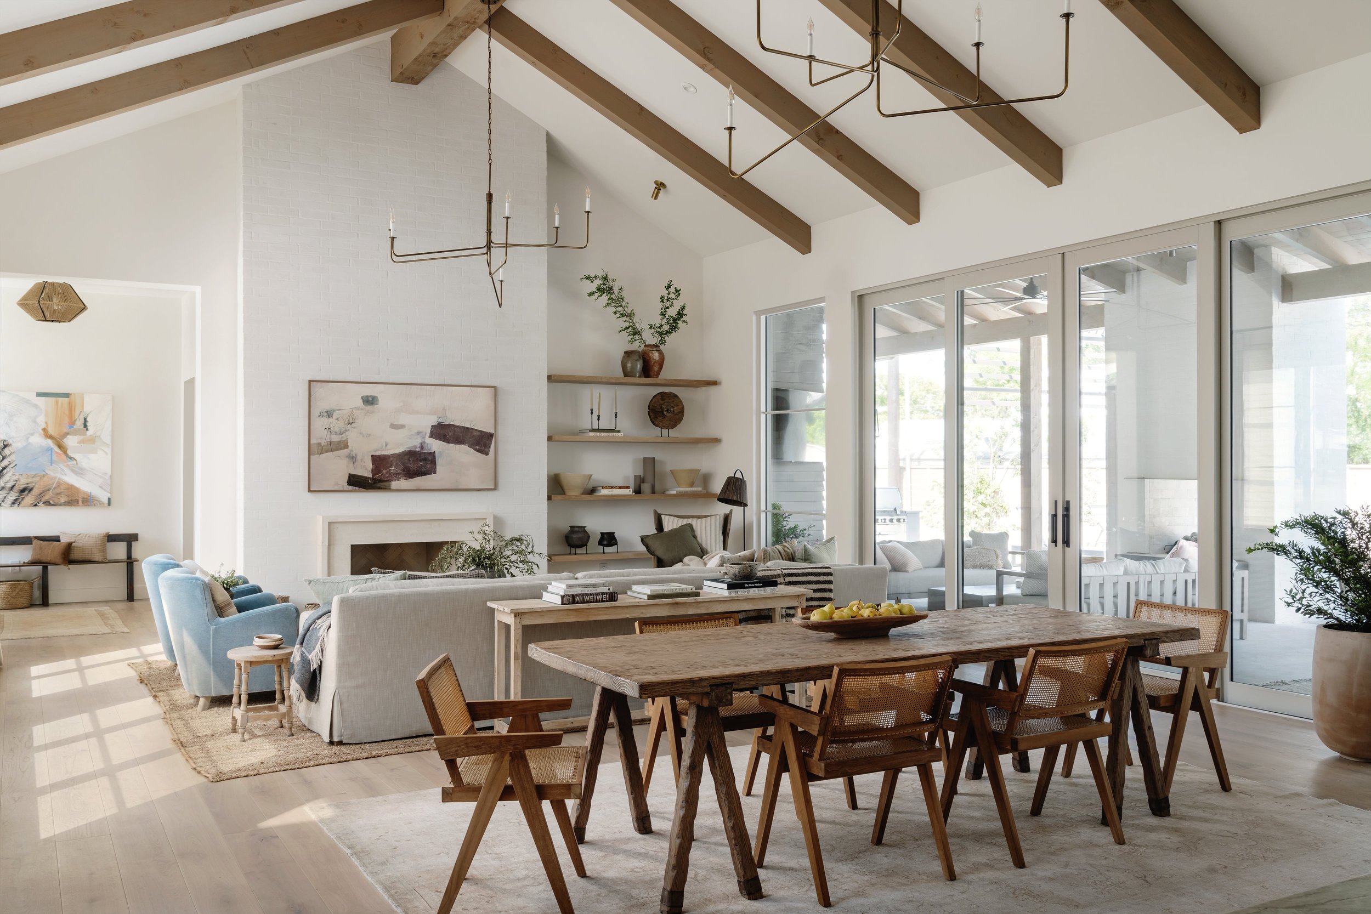
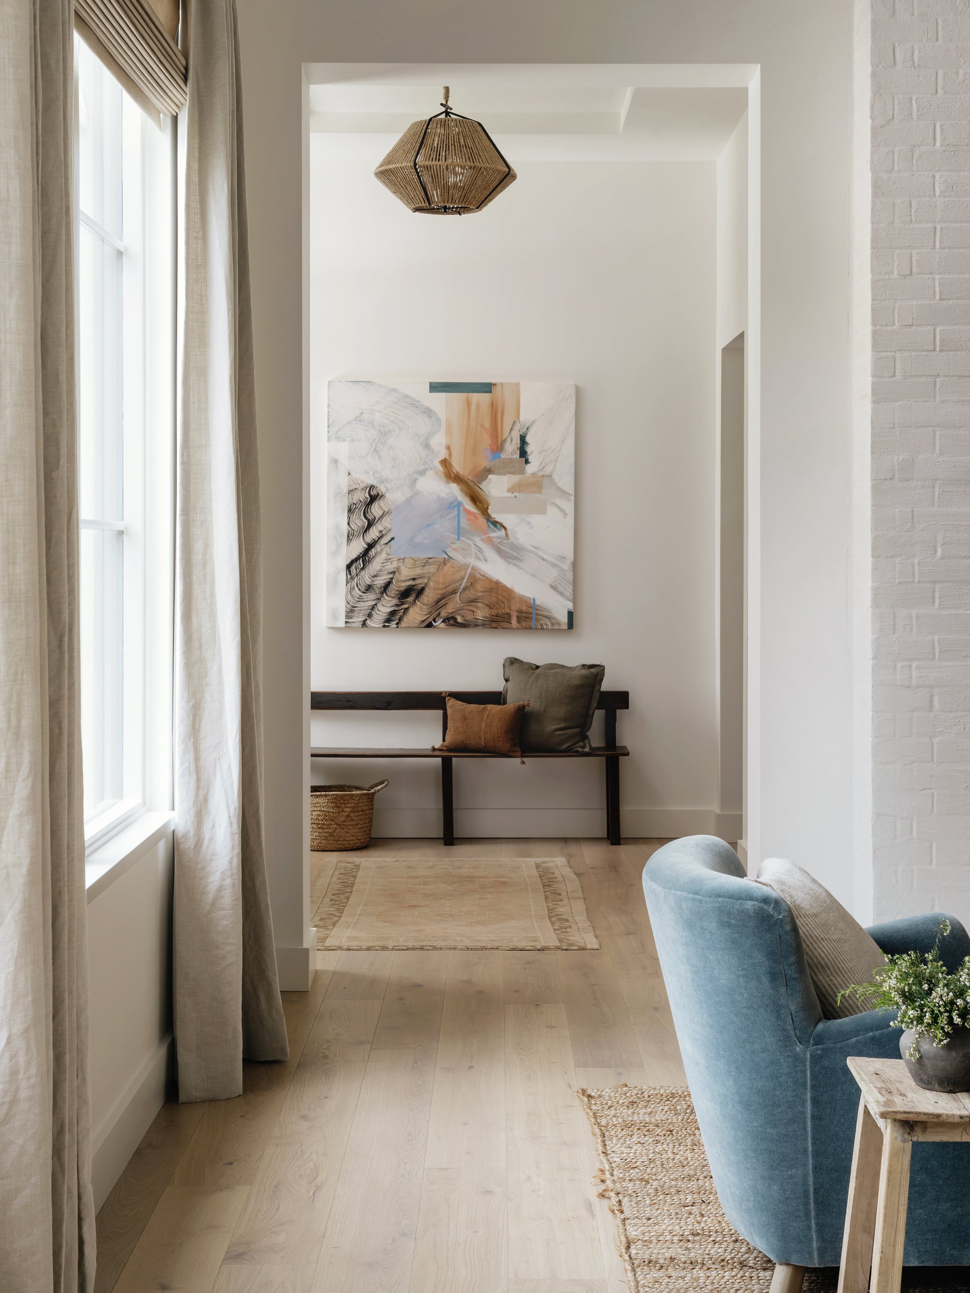
The remodeling details are especially visible in the home’s main gathering spaces. A vaulted living and dining area features exposed wood beams, a white-painted brick fireplace, built-in open shelving, wide-plank wood flooring, and large glass doors connecting the interior with the covered outdoor space.

Project Details

Project: 19th St
Project Type: Whole Home Remodel
Design Direction: Warm, natural, transitional
Location: Costa Mesa, CA
Notable Details: Green cabinetry, wood cabinetry, large kitchen island, textured tile, stone countertops, brass-toned fixtures, exposed ceiling beams, wide-plank wood flooring and indoor-outdoor connection

Inside the 19th St Remodel

Kitchen

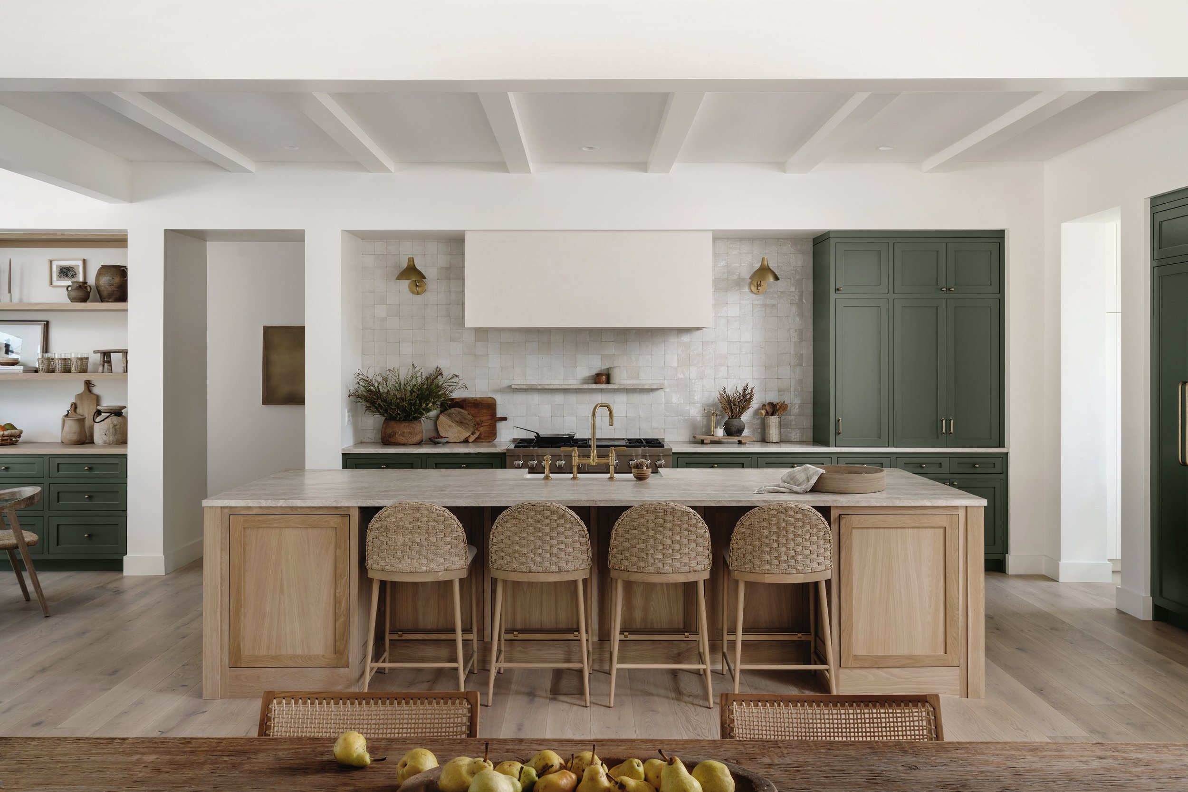
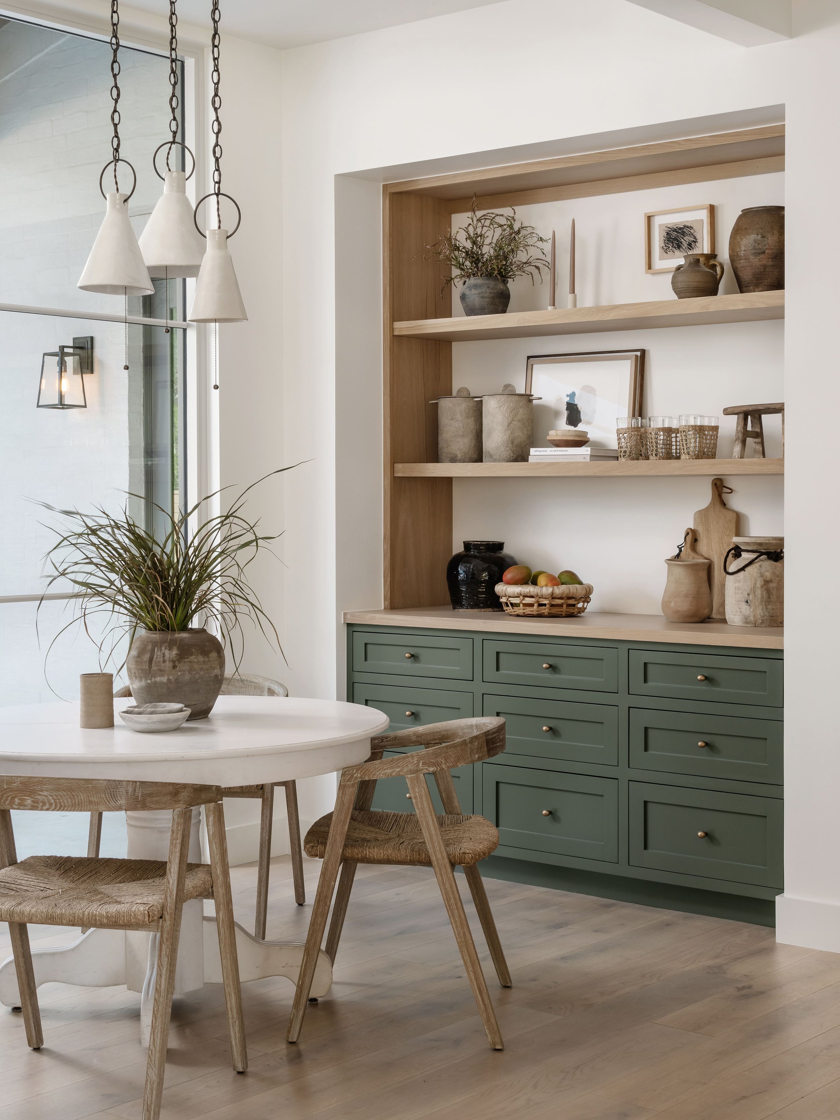
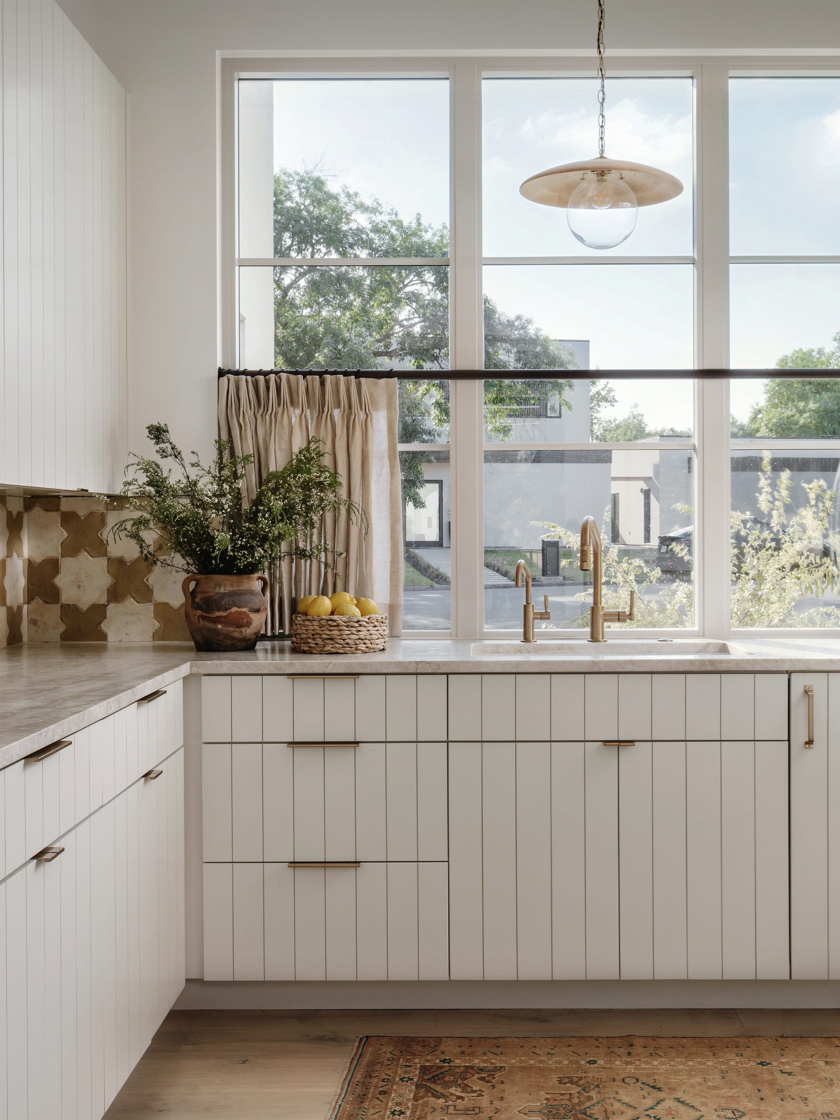
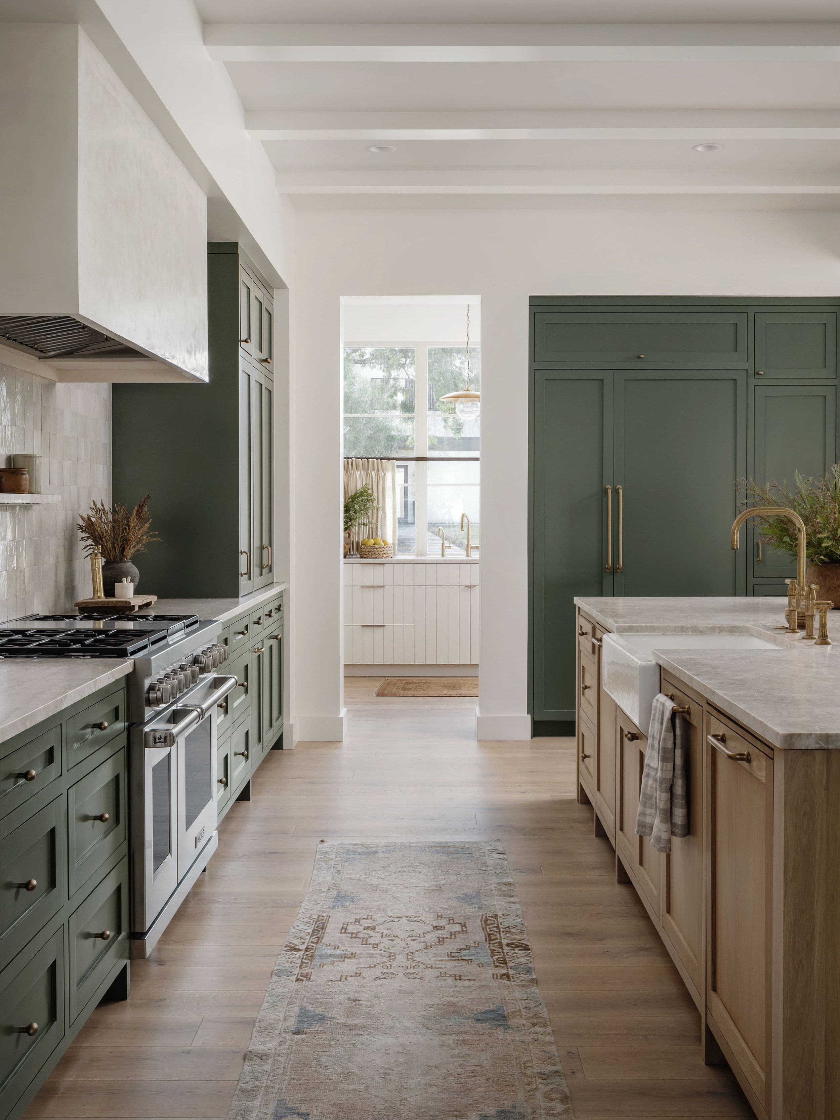
The kitchen pairs muted green cabinetry with a natural wood island, light countertops and a textured tile backsplash. A large range and plaster-style hood anchor the cooking wall, while the center island adds sink space, storage and seating for four. The adjoining breakfast area continues the green cabinetry with open wood shelving for additional storage and display.

Kitchen Details

Cabinetry
Muted green cabinets paired with a natural wood island and warm metal hardware.

Island
Large center island with sink, storage, countertop workspace and seating for four.

Cooking Area
Large range with a full-height tile backsplash and plaster-style hood.

Breakfast Area
Built-in green cabinetry, open wood shelving and space for informal dining.

Living & Dining Areas

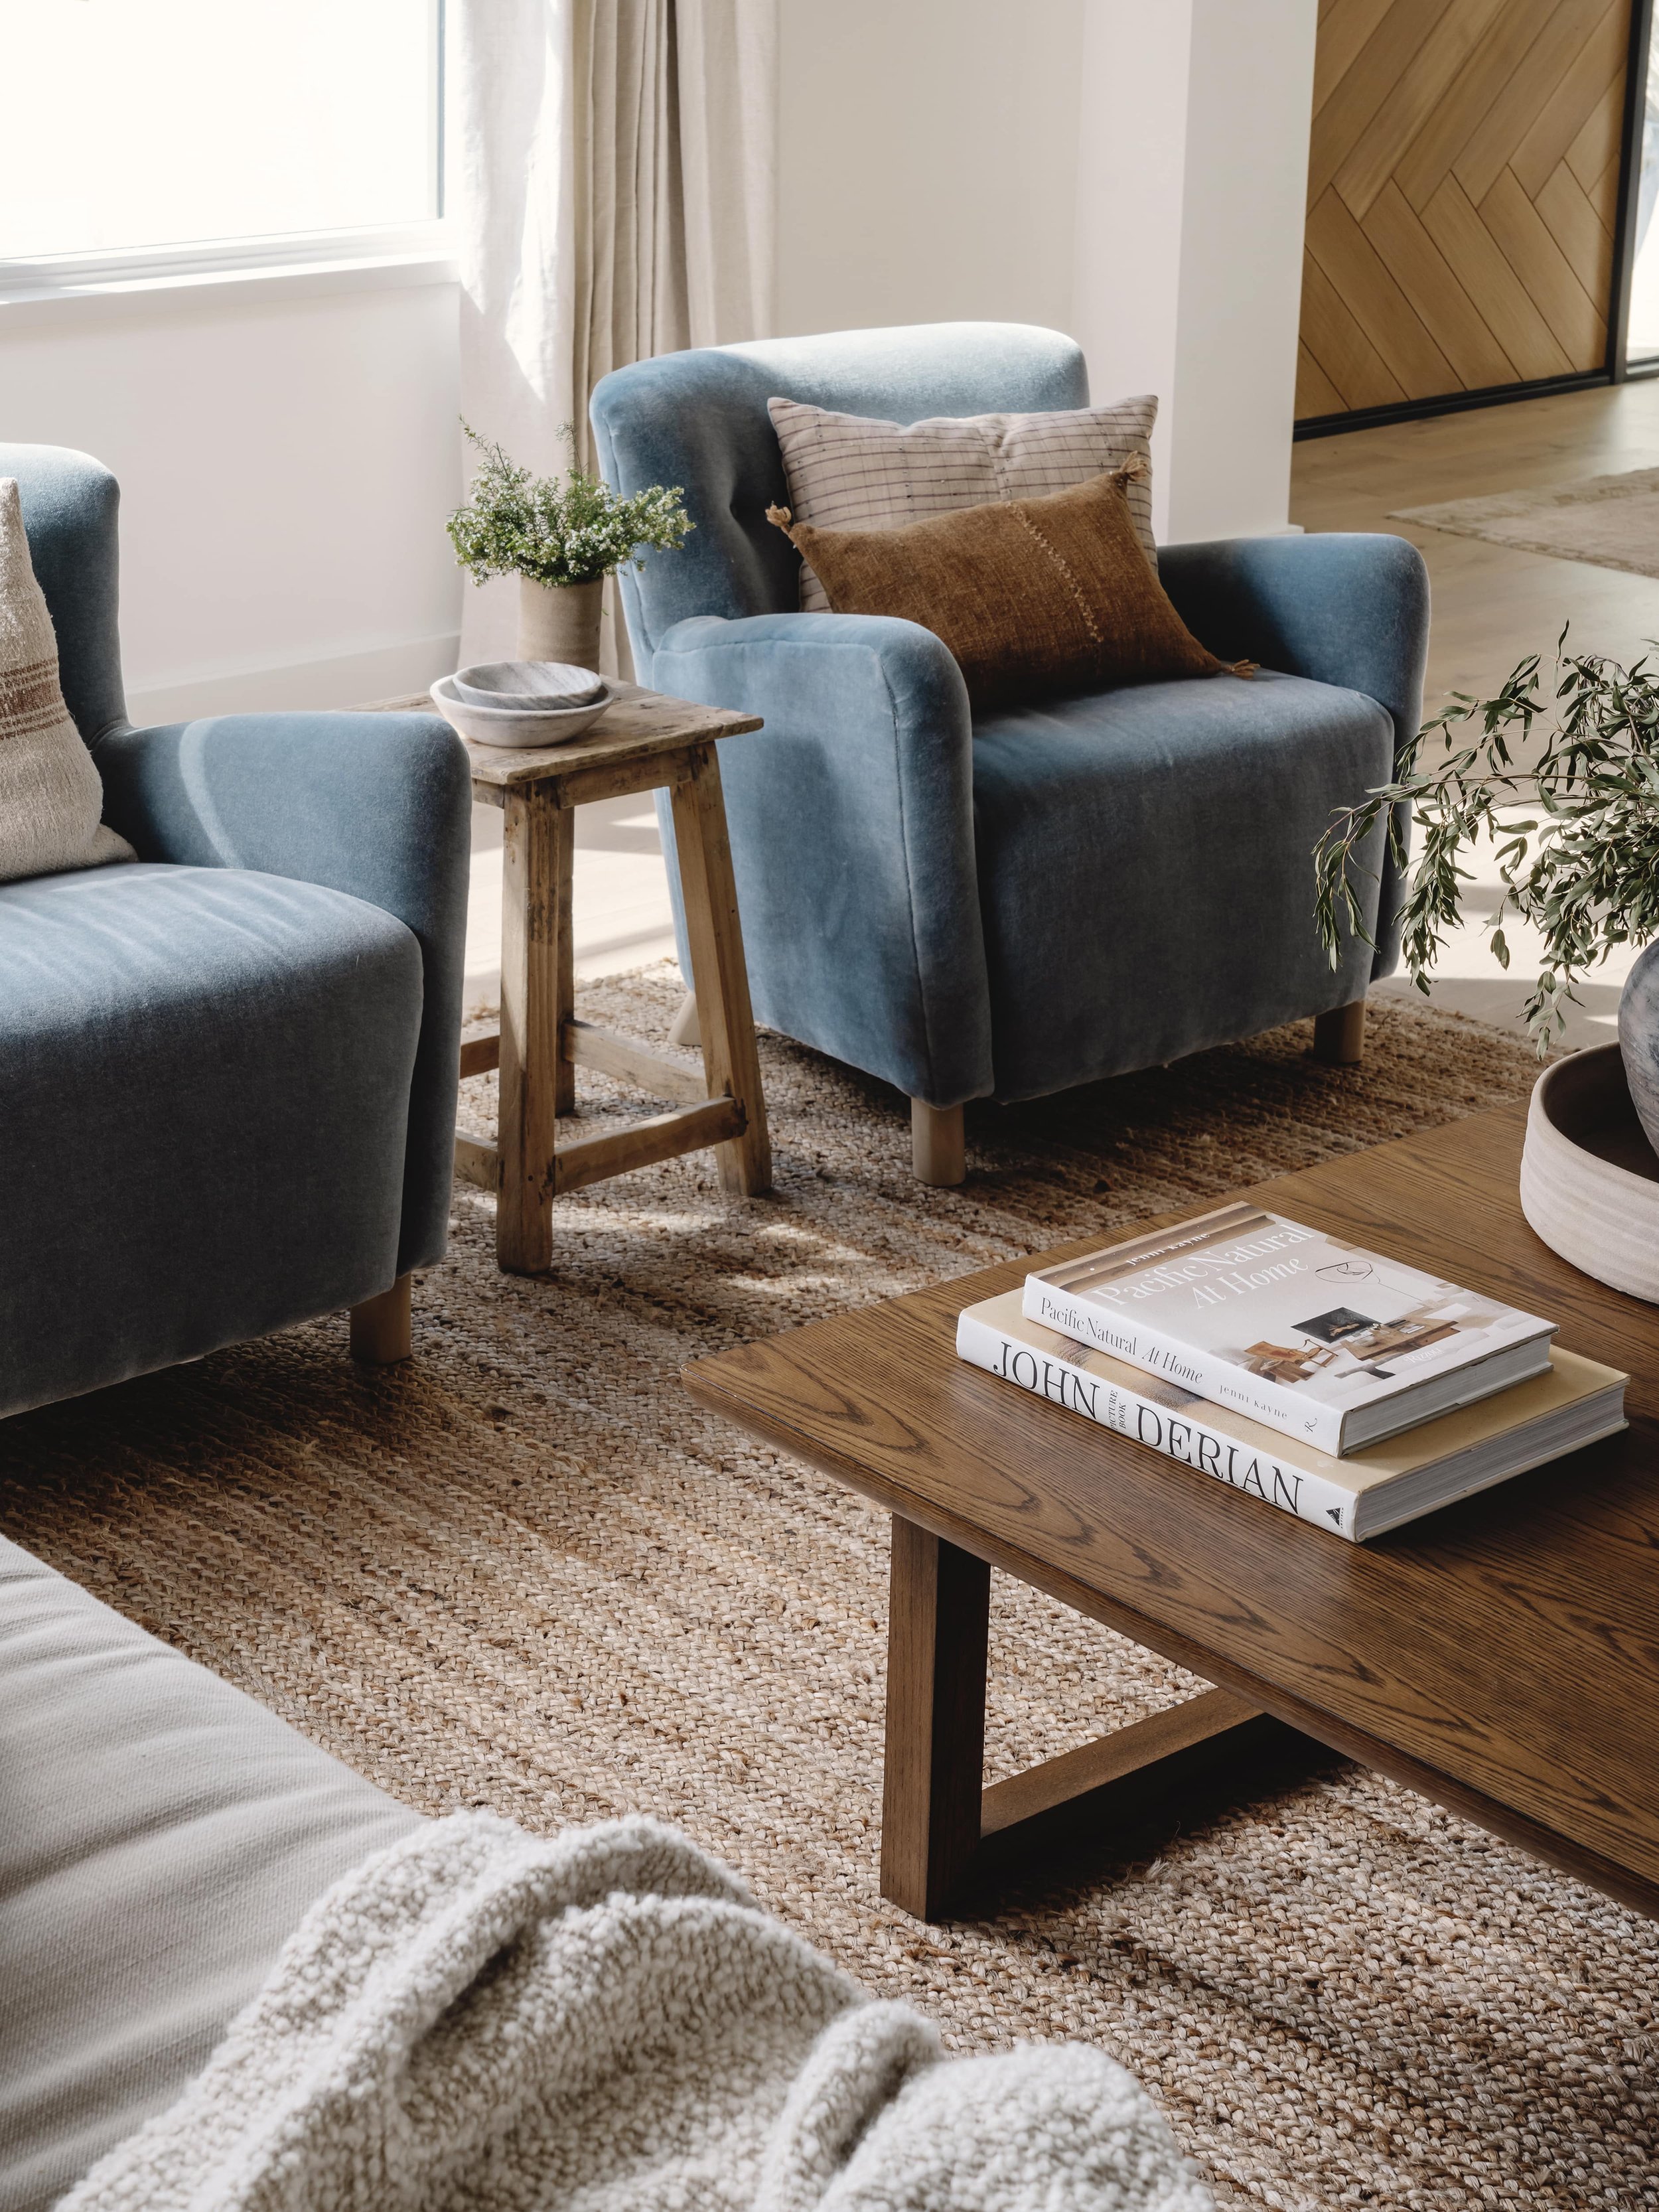
The open living and dining area features a vaulted ceiling with exposed wood beams, wide-plank wood flooring and a tall white brick fireplace with built-in wood shelving. Large sliding glass doors connect the main living space to the covered outdoor area and bring natural light across the room.

Primary Bathroom

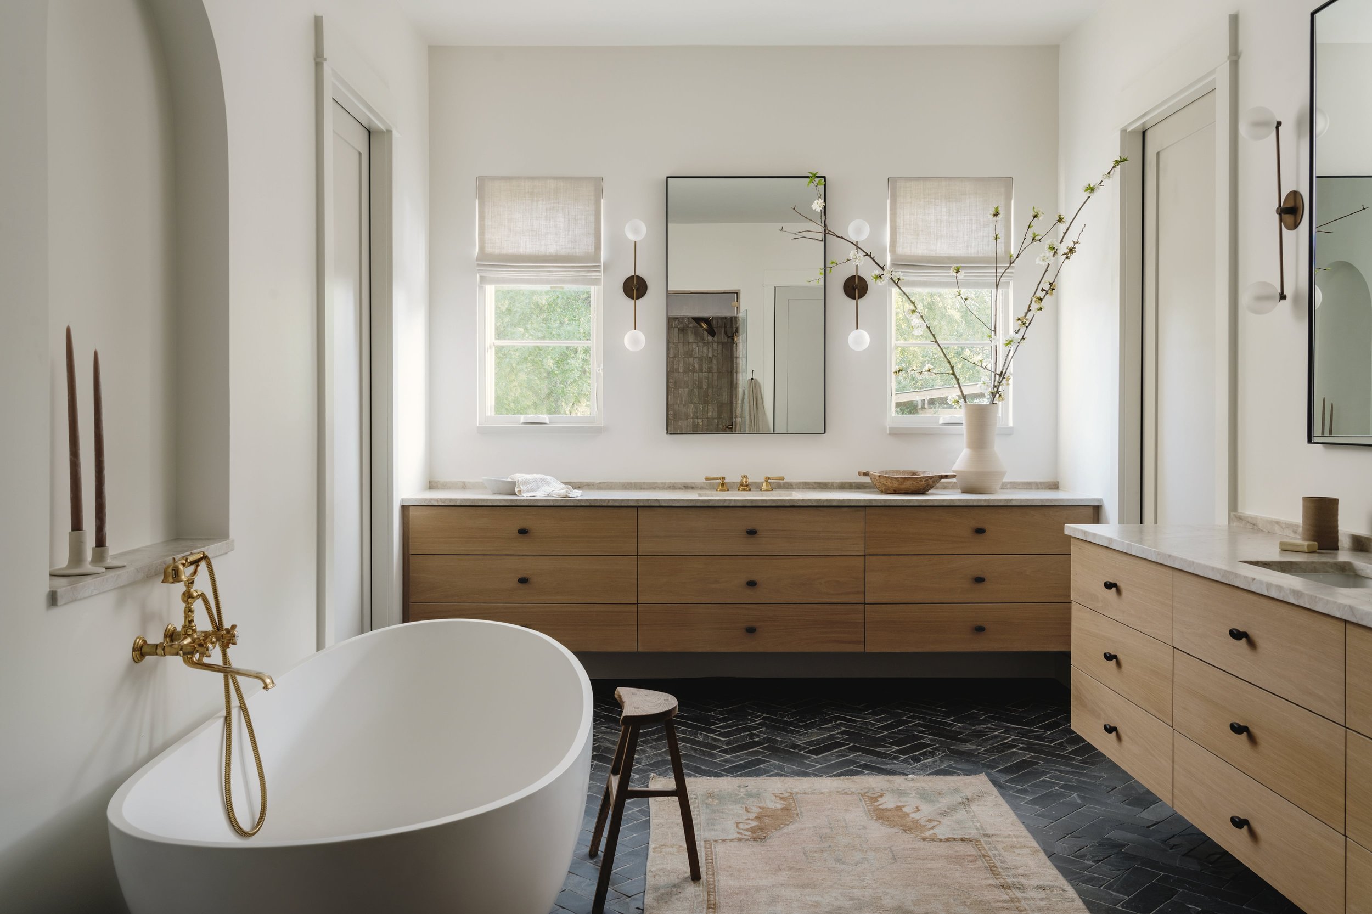
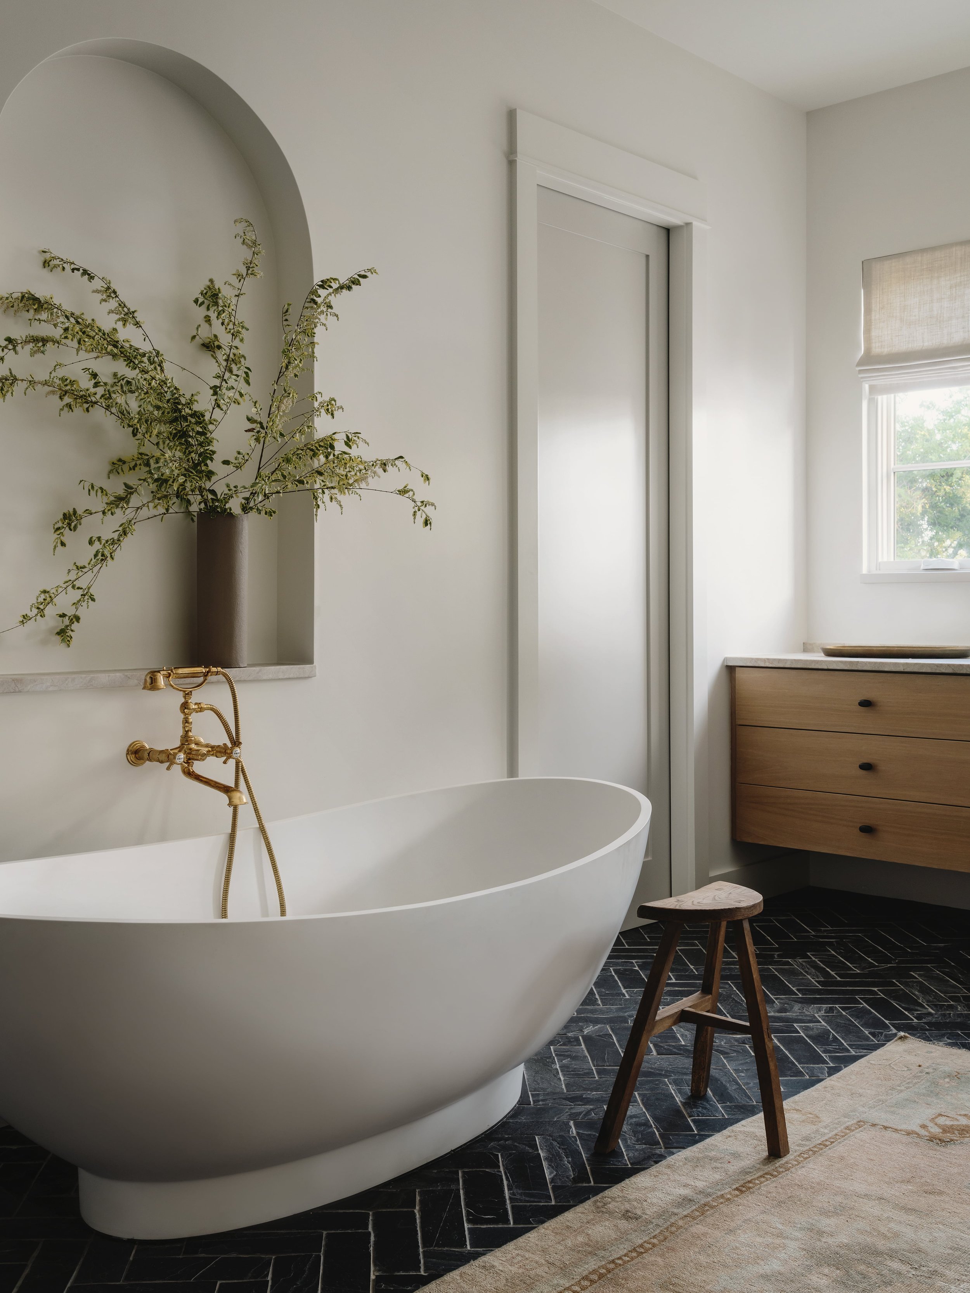
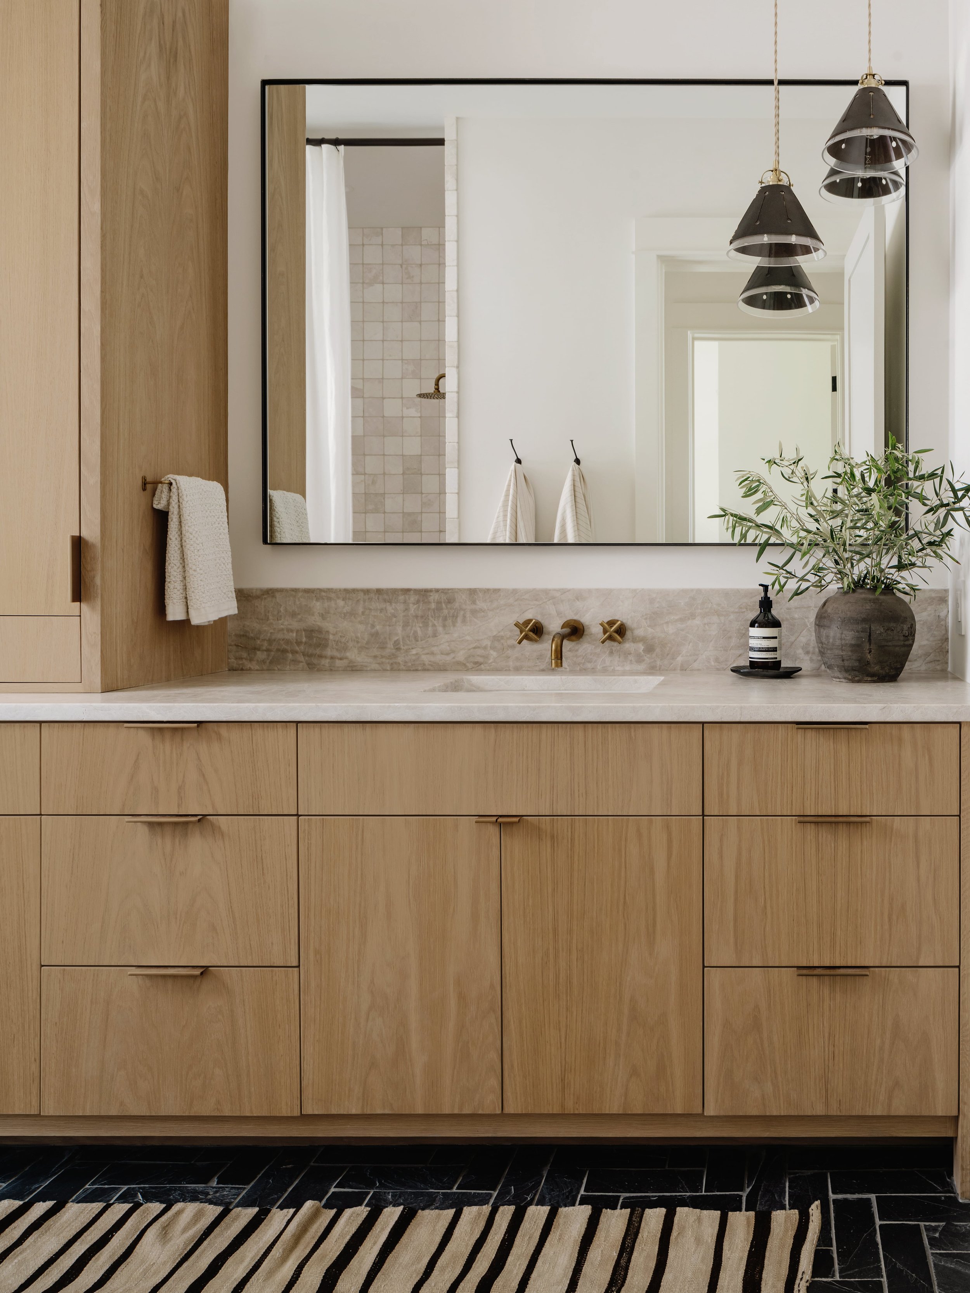
The primary bathroom combines natural wood vanities, light stone surfaces and dark herringbone-pattern flooring. A freestanding soaking tub with a wall-mounted brass-toned filler sits opposite the long vanity, while two windows bring natural light into the sink and mirror area.

Bathroom Details

  • Freestanding Tub: White soaking tub with a wall-mounted brass-toned tub filler.
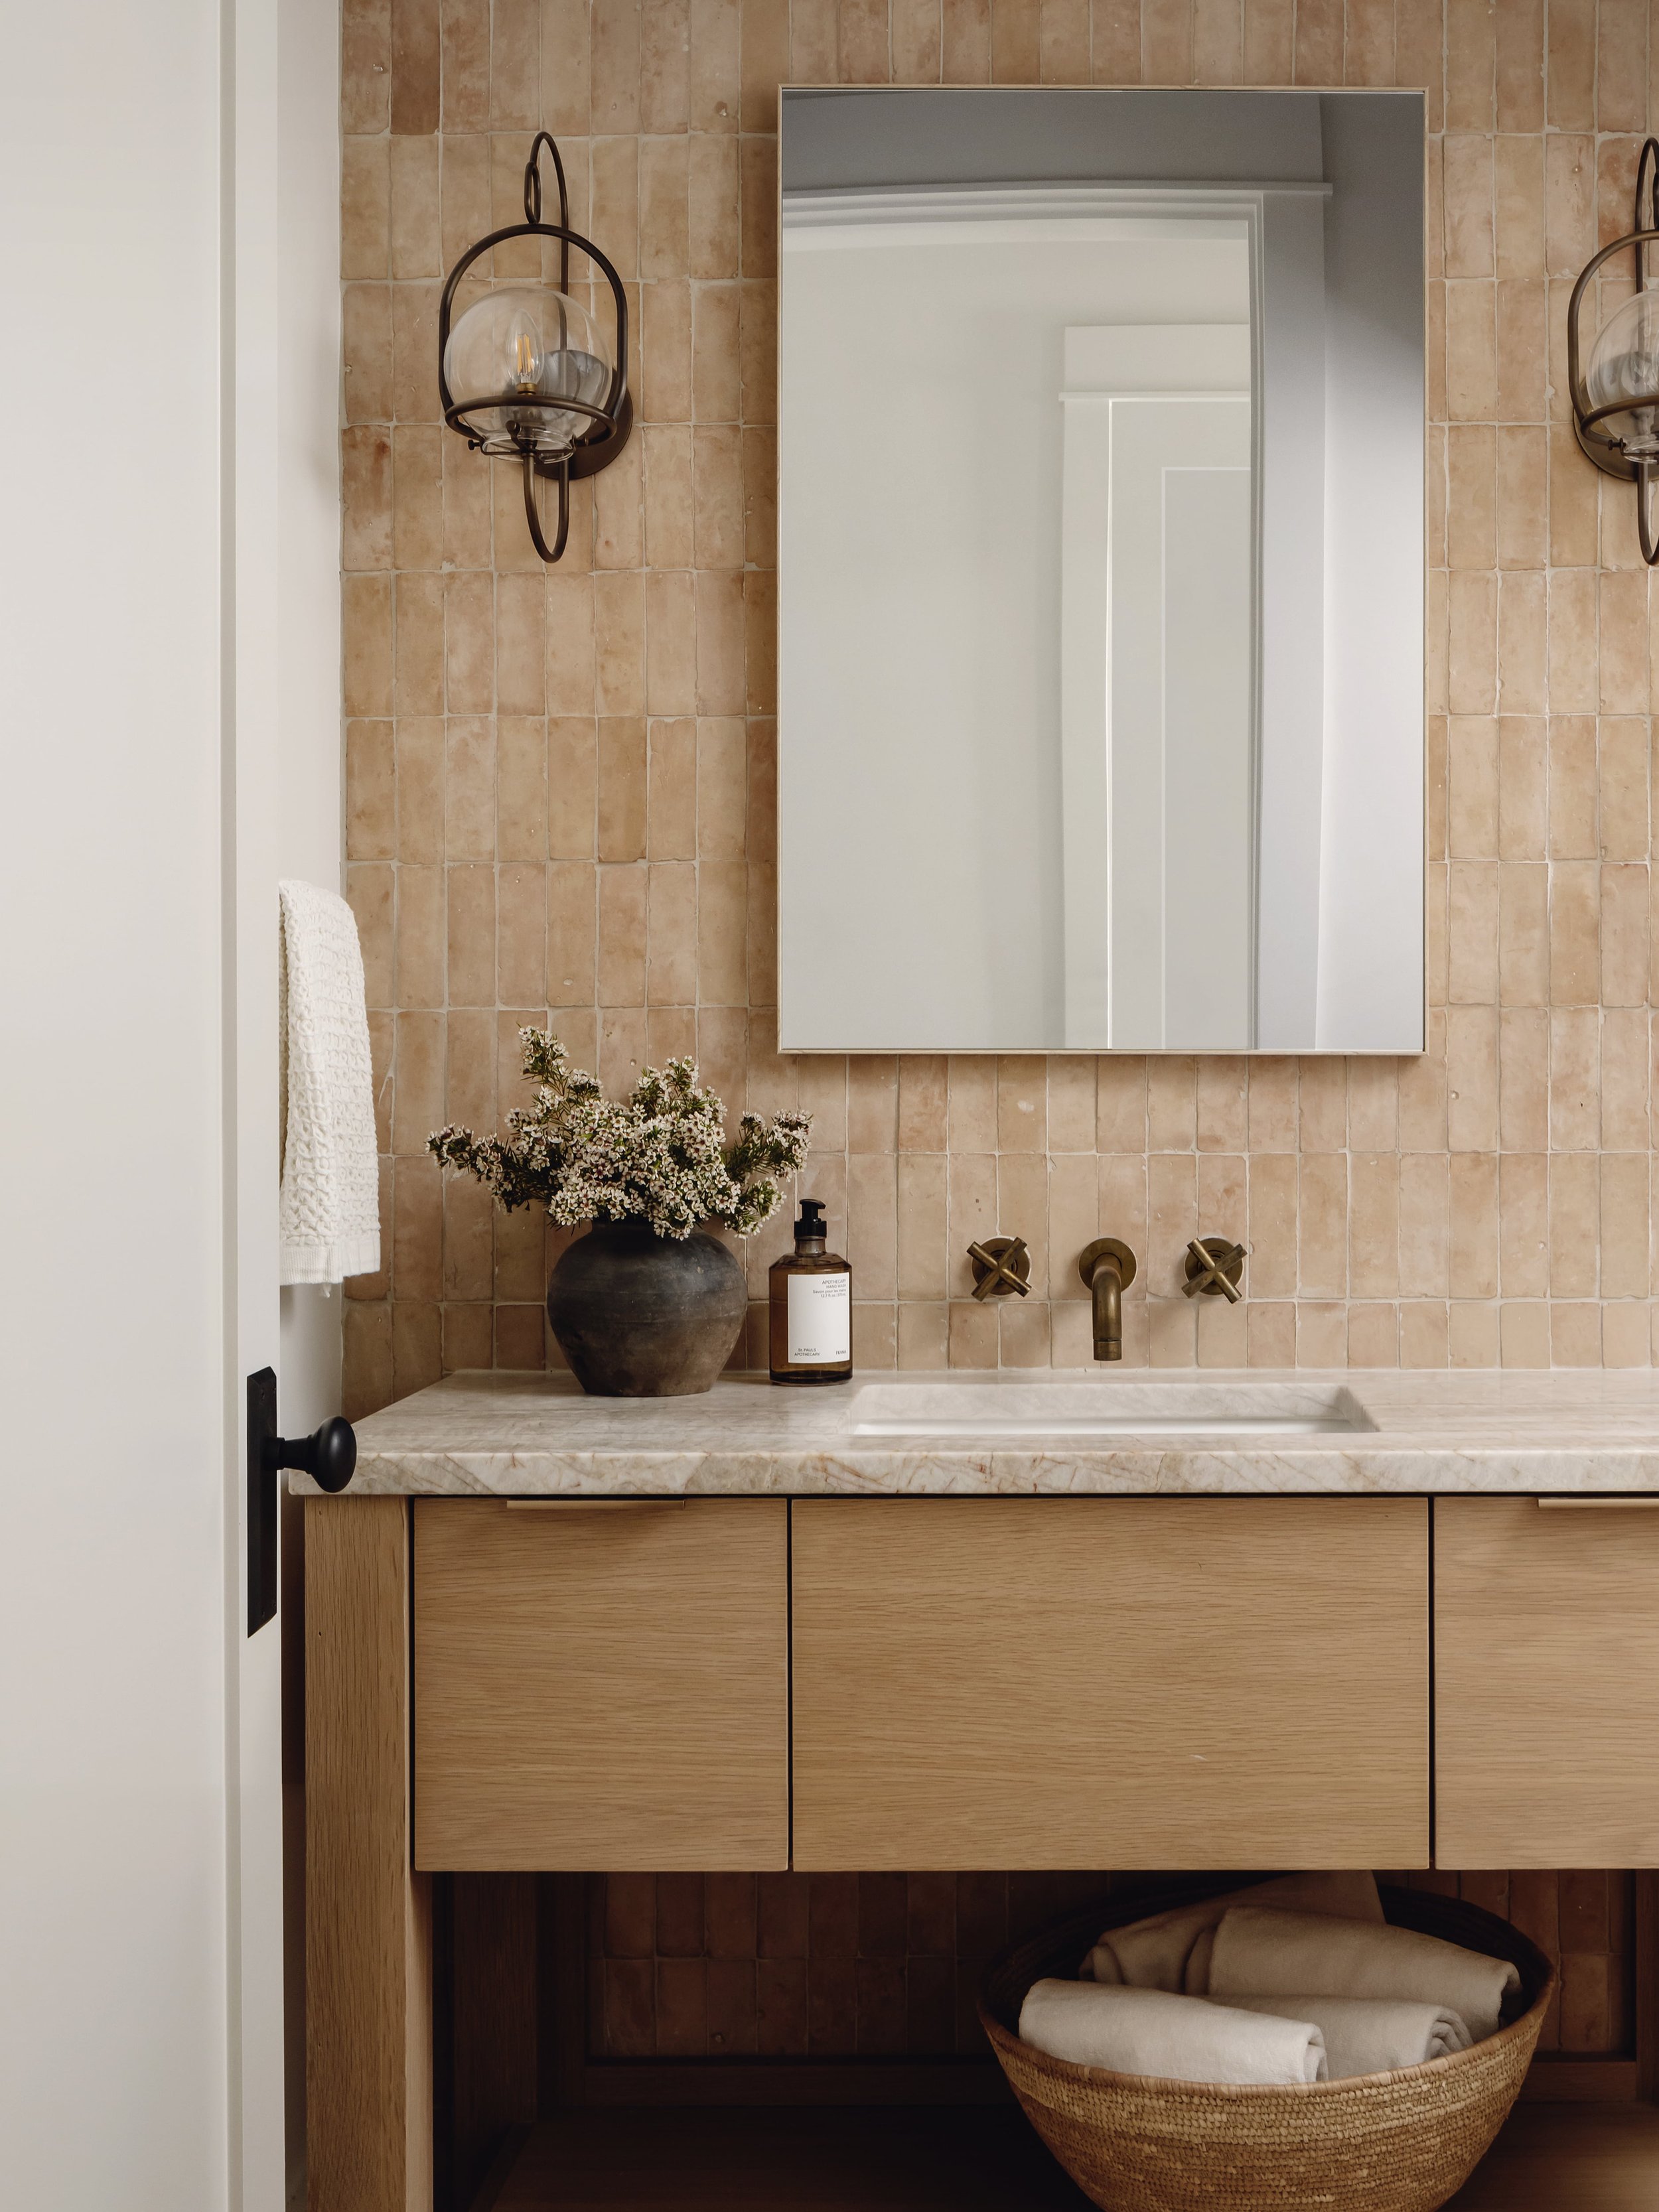
  • Vanities: Natural wood cabinetry with light stone countertops and generous drawer storage.
  • Flooring: Dark herringbone-pattern flooring creates contrast against the lighter finishes.
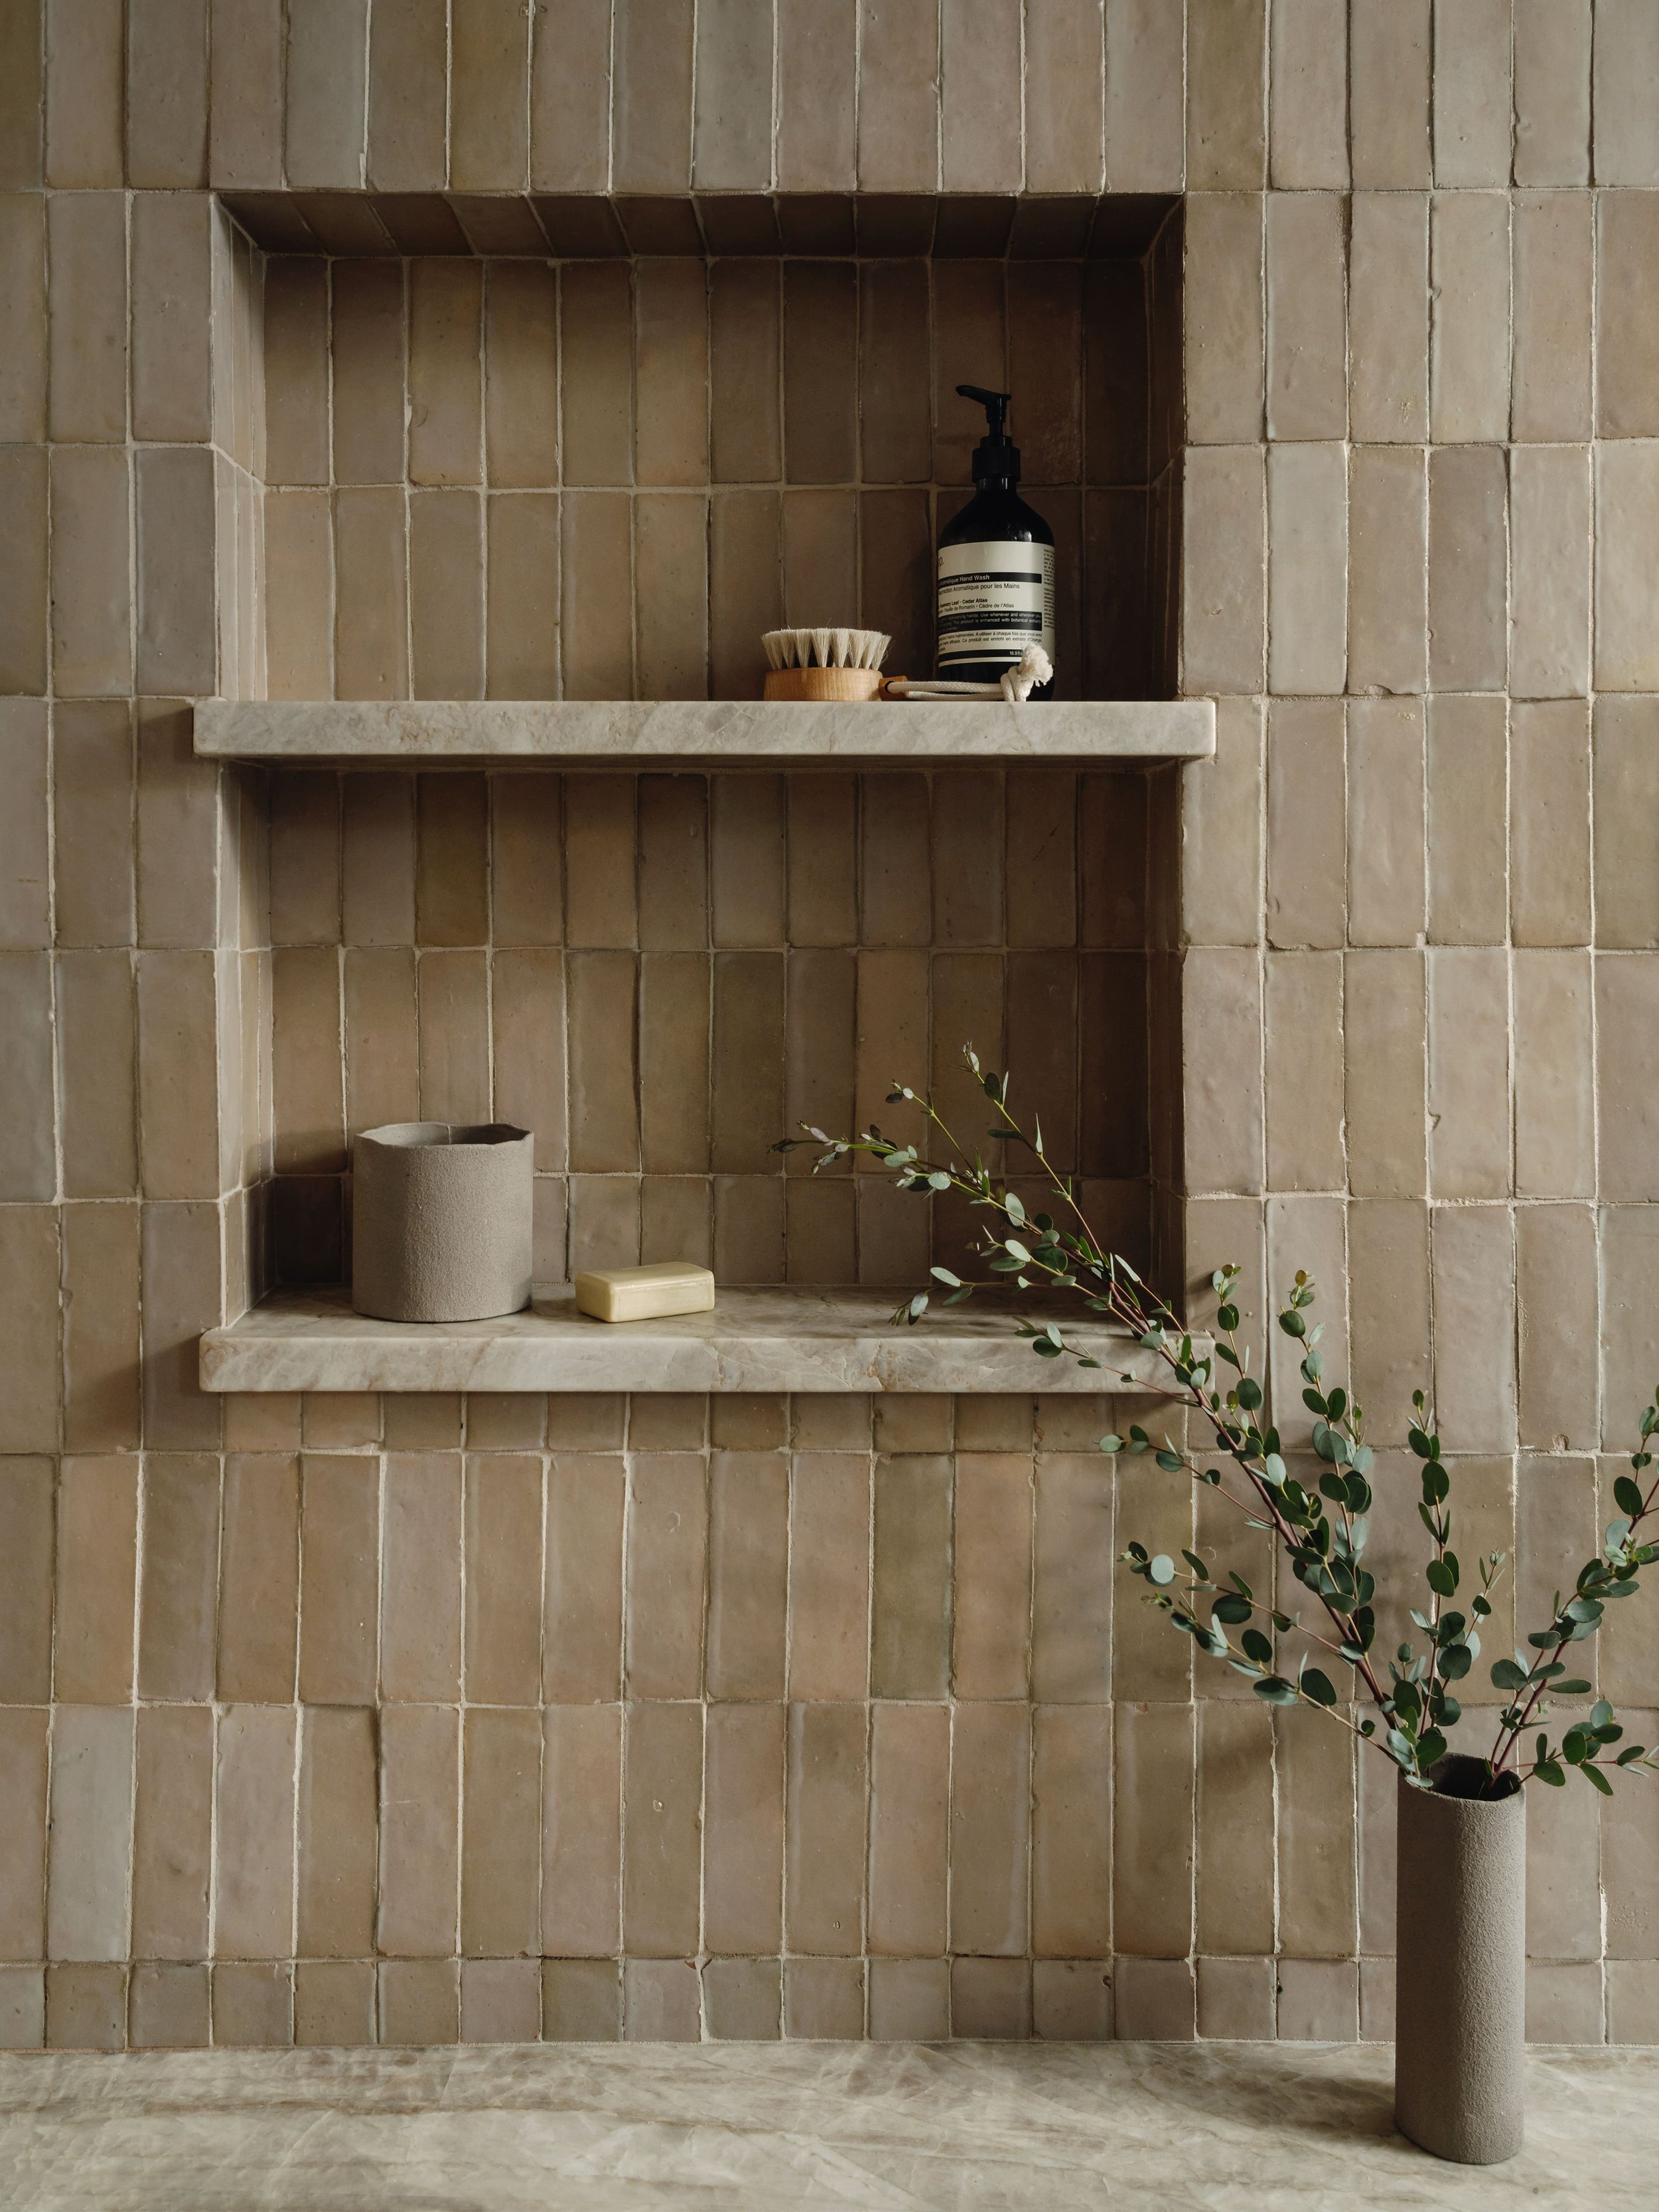
  • Tilework: Warm textured tile is used in the additional bathroom, including recessed shower niches with stone shelves.

Materials Throughout the Home

Natural wood is carried through the flooring, ceiling beams, kitchen island, shelving, bathroom vanities and bedroom ceiling. Muted green cabinetry, light stone, textured tile and warm metal fixtures create a consistent material palette from room to room.

Bedroom

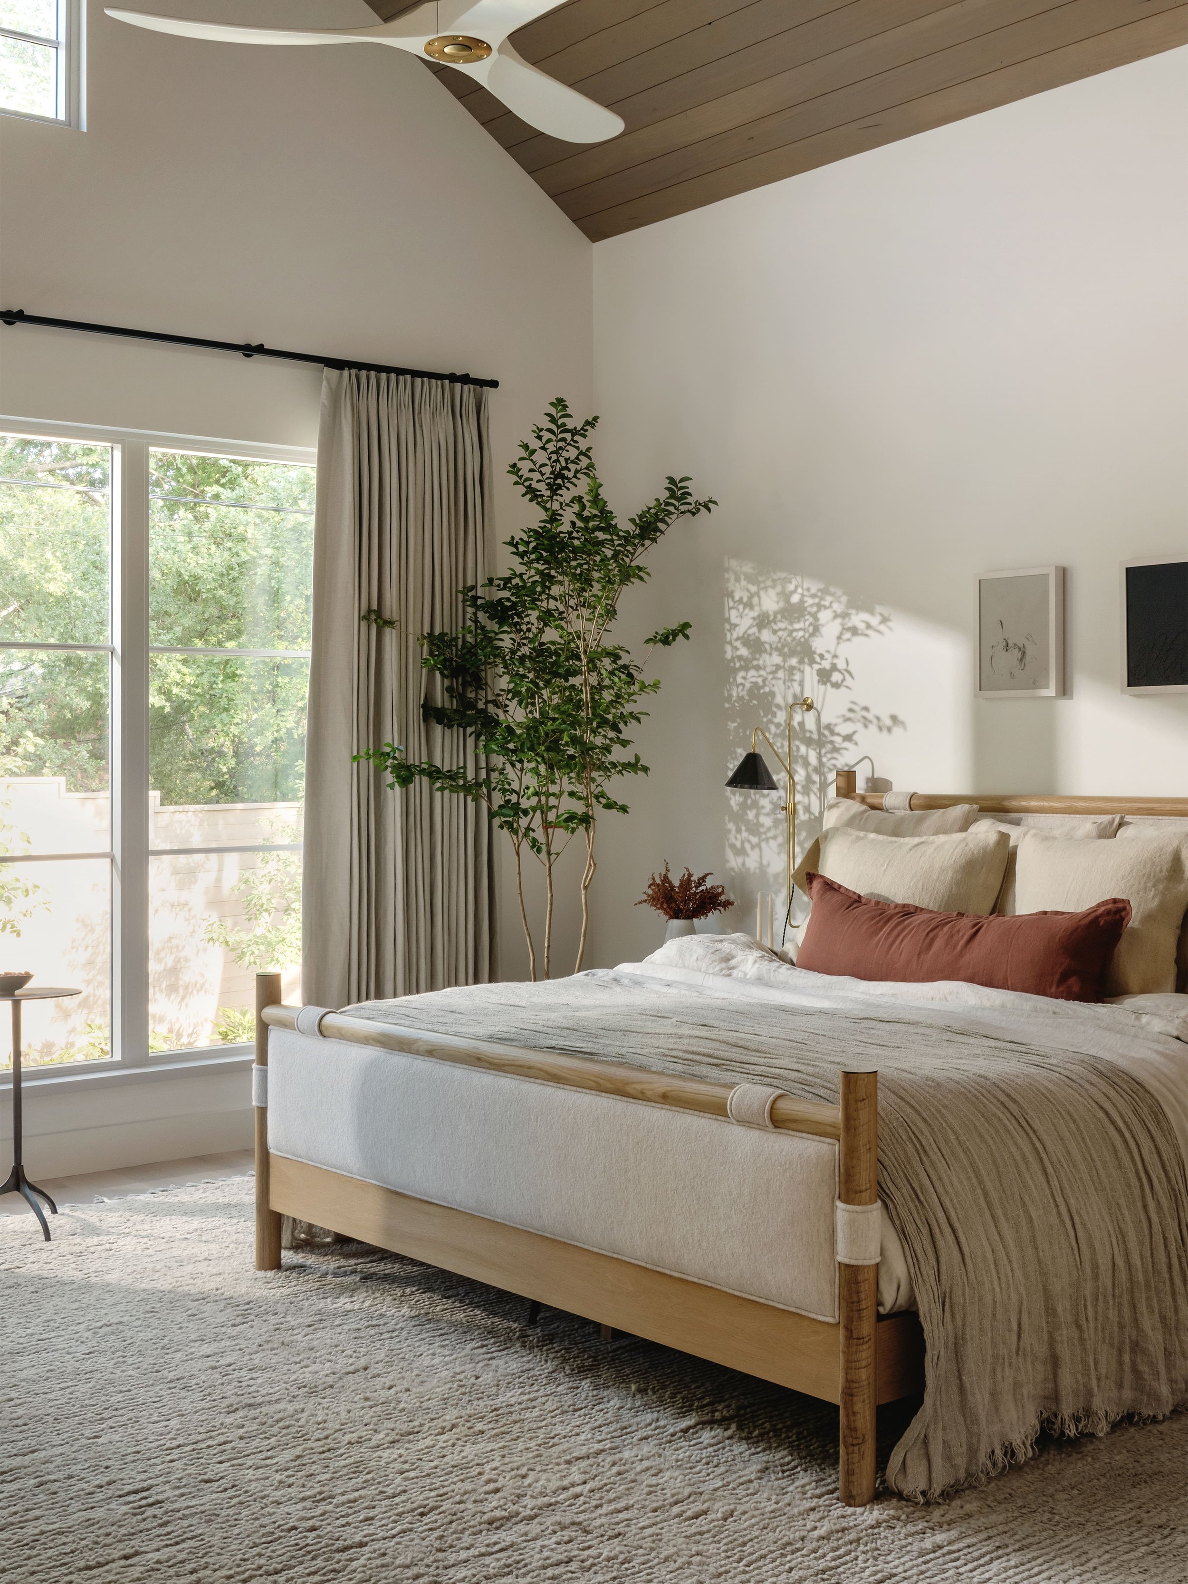
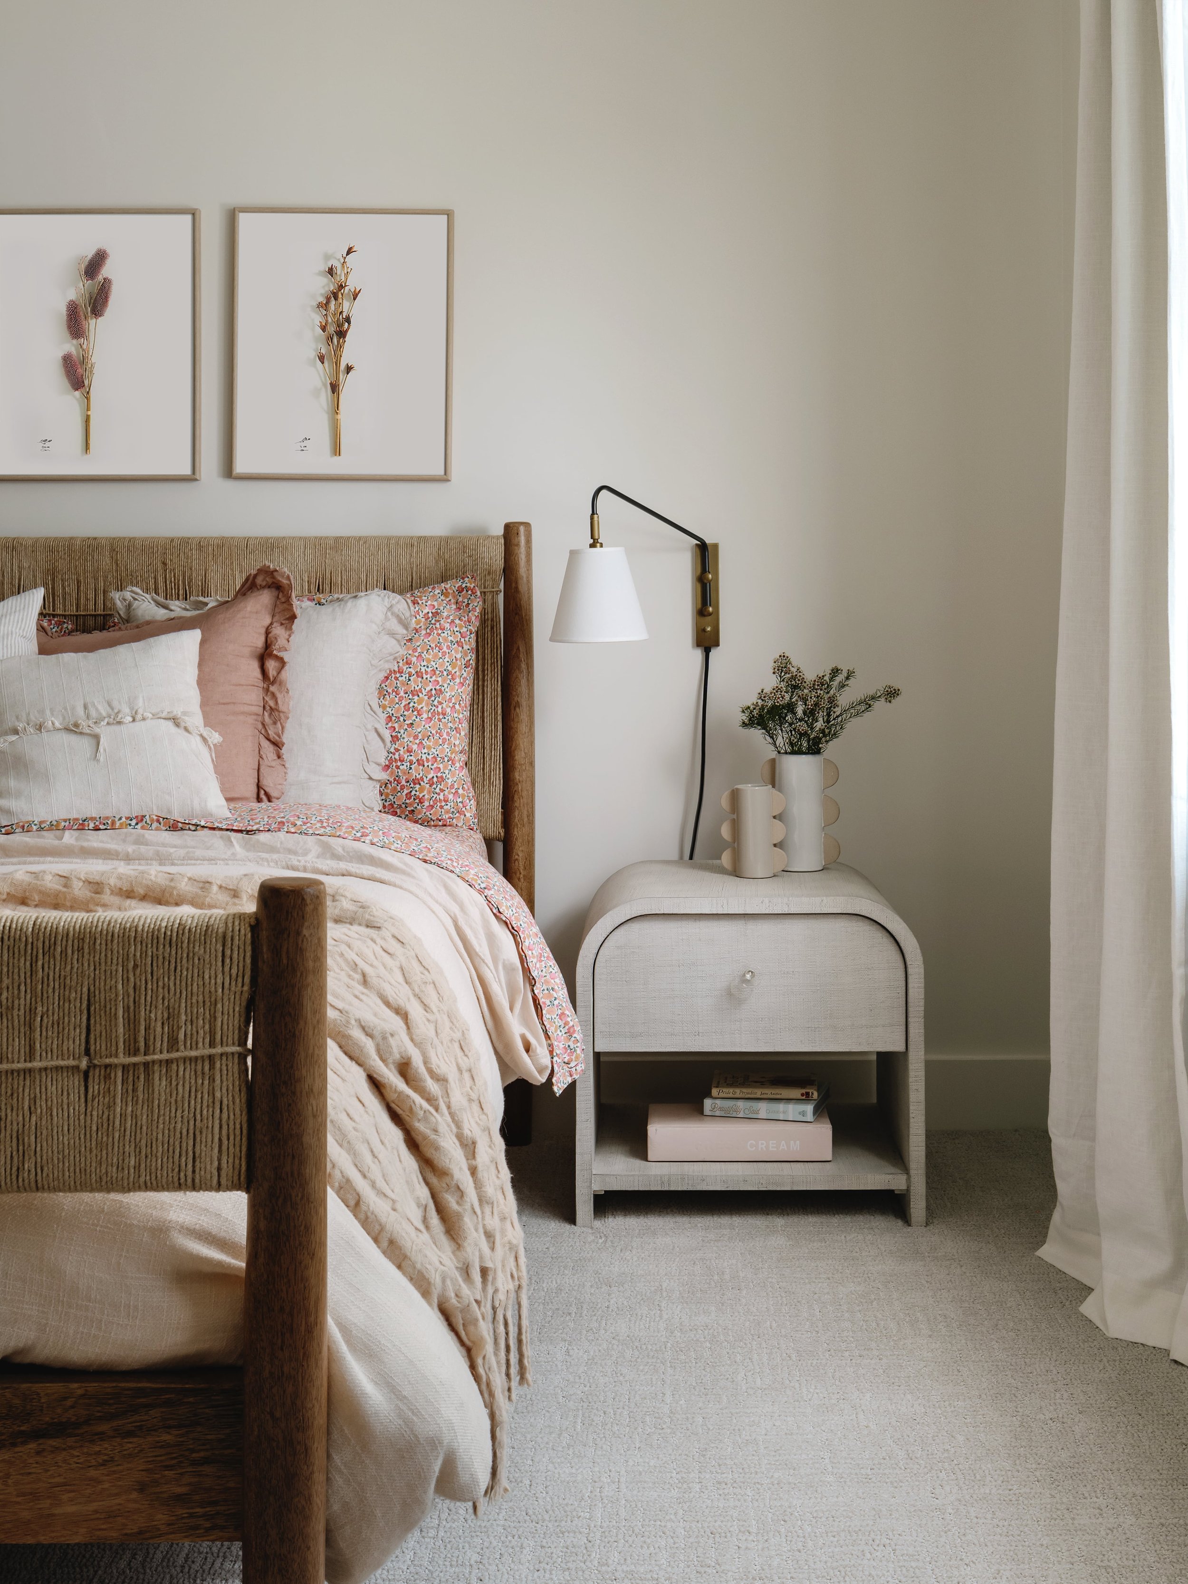
The bedroom features a vaulted ceiling with a wood-clad section, light walls and large windows that bring natural light into the space. The simple finishes continue the warm wood and neutral palette used throughout the home.

Planning a Whole Home Remodel?

Kol & Co. provides design-build remodeling for kitchens, bathrooms and complete home renovations. For projects involving multiple rooms, our team can coordinate the construction work across the home so materials, layouts and finishes are considered as part of one larger renovation.

Planning your remodel? Request a Free Quote!