Your local Laguna Niguel experts for custom home remodeling and new construction.
Our Services: Bathroom Remodelers · Kitchen Remodelers · Complete Home Renovations · ADU Contractor Services · New Home Builders
For homeowners looking for home remodeling in Laguna Niguel, CA, Kol & Co. is your trusted partner for high-quality design and construction. With over 15 years of experience, we specialize in home renovation, new home construction, and custom design-build projects that bring your vision to life.
As a licensed, bonded, and insured Laguna Niguel general contractor, we manage every step — from design and permitting to construction and finishing — with professionalism and care. Whether you’re planning a kitchen remodel, bathroom renovation, or ADU construction, you can count on our expertise and dedication.
Let’s create a home you’ll love living in. Contact Kol & Co. today to start your project.
At Kol & Co., we make the process simple, transparent, and enjoyable through our proven design-build approach:

We start with a friendly consultation to understand your goals, ideas, and budget for your home renovation or remodel in Laguna Niguel.

Our team creates a custom design plan that reflects your style while ensuring function and comfort.

Once approved, our experienced builders bring your vision to life with expert craftsmanship and attention to detail.

We complete a detailed walkthrough with you to ensure every aspect of your new space meets your expectations.
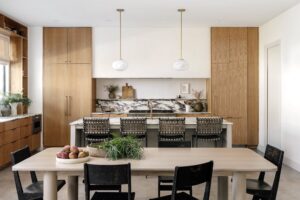
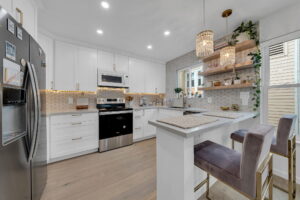
Your kitchen should be both practical and beautiful. At Kol & Co., we create kitchens that make cooking, dining, and entertaining effortless. Whether you’re updating a few features or planning a full kitchen remodel in Laguna Niguel, we design with comfort, flow, and modern style in mind.
We handle:
Kitchen layout planning and redesign
Custom cabinets, kitchen islands, and efficient storage solutions
Quartz, stone, and solid-surface countertops
New flooring, backsplash, and lighting installations
Energy-efficient and smart appliance upgrades
Transform your bathroom into a relaxing retreat with Kol & Co. Our team focuses on beauty, comfort, and function in every bathroom remodel. From small refreshes to complete renovations, we’ll help you create a space that feels like a spa at home.
We handle:
Modern bathroom layouts and design updates
Tile, flooring, and lighting upgrades
Water-saving fixtures and premium finishes
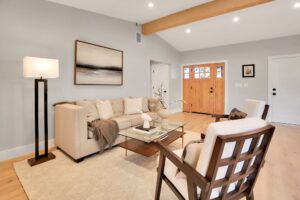
When it’s time for a full transformation, Kol & Co. is here to make your home feel brand new. With over 15 years of experience, we manage every step of full home remodel, ensuring a smooth process and a cohesive design throughout.
We handle:
Whole-home design and layout updates
Kitchen and bathroom remodeling
Flooring, lighting, and paint upgrades
Structural improvements and additions
Interior and exterior finishing touches
Add value and flexibility to your property with a custom Accessory Dwelling Unit (ADU) built by Kol & Co. Whether you’re creating a guest house, rental unit, or home office, we provide smart design and durable construction.
We handle:
ADU design and city permit assistance
Foundation and framing
Interior finishes and layout planning
Kitchenette, bathroom, and utility installations
Energy-efficient and code-compliant builds
Building a new home is a big step — and at Kol & Co., we make it exciting and stress-free. As a trusted Laguna Niguel design-build contractor, we guide you through the entire process with transparency and care.
We handle:
Custom home design and planning
Architectural and engineering coordination
Full construction management
Premium materials and craftsmanship
Final walkthrough and post-build support
The cost of a home remodel or new build in Laguna Niguel can vary depending on your project’s size, design, and materials. Every home is unique, and several factors influence the overall investment, including:
Project scope – Whether it’s a single-room remodel or a full home renovation.
Design complexity – Custom layouts, finishes, or structural changes can affect cost.
Materials and finishes – The quality and type of materials you choose play a big role.
Permits and site conditions – City requirements and existing property conditions can impact timelines and pricing.
Labor and craftsmanship – Skilled professionals ensure quality work and long-lasting results.
At Kol & Co., we provide transparent estimates and guide you through every step so you can make confident, informed decisions about your project.
At Kol & Co., we know Laguna Niguel inside and out — from its hillside homes with ocean views to its quiet, family-friendly neighborhoods. Our experience in the area allows us to navigate local building codes, HOA requirements, and city permits with ease, ensuring every remodel or new build runs smoothly.
We’ve proudly completed home remodeling and new construction projects across several Laguna Niguel neighborhoods, including:
Bear Brand Ranch (92677) – Luxury home renovations and custom builds with coastal elegance.
Niguel Summit (92677) – Full home remodels and kitchen transformations with open-concept designs.
Marinita Townhomes (92677) – Bathroom remodels and interior upgrades for modern living.
Monarch Point (92677) – High-end remodels featuring custom finishes and smart home features.
Laguna Crest and Beacon Hill (92677) – Family-focused home updates designed for comfort and style.
Whether you live near Crown Valley Parkway or the scenic Salt Creek Trail, Kol & Co. brings the same dedication and craftsmanship to every project.
Your dream home is closer than you think. Whether you’re planning a kitchen remodel, bathroom upgrade, ADU construction, or a new home build in Laguna Niguel, our team at Kol & Co. is ready to bring your vision to life.
With over 15 years of experience, we’re proud to be a licensed, bonded, and insured general contractor trusted by Laguna Niguel homeowners. From the first design meeting to the final walkthrough, we ensure every detail reflects your goals, lifestyle, and budget. Contact Kol & Co. to schedule your consultation today!
Start by scheduling a consultation with Kol & Co. We’ll discuss your ideas, goals, and budget, then create a design plan that fits your home and lifestyle. From there, we handle permits, design, and construction from start to finish.
With over 15 years of experience, Kol & Co. is a licensed, bonded, and insured general contractor known for quality craftsmanship, personalized service, and attention to detail. We take pride in turning Laguna Niguel homes into beautiful, functional spaces our clients love.
Absolutely. As a Laguna Niguel design-build contractor, we handle both the design and build phases under one roof. This approach streamlines communication, reduces stress, and ensures a smooth, cohesive process from concept to completion.